Situated on the ever-popular Bedford Crescent in Enfield, this beautifully presented three-bedroom terraced home offers spacious and extended accommodation ideal for families and first-time buyers alike.
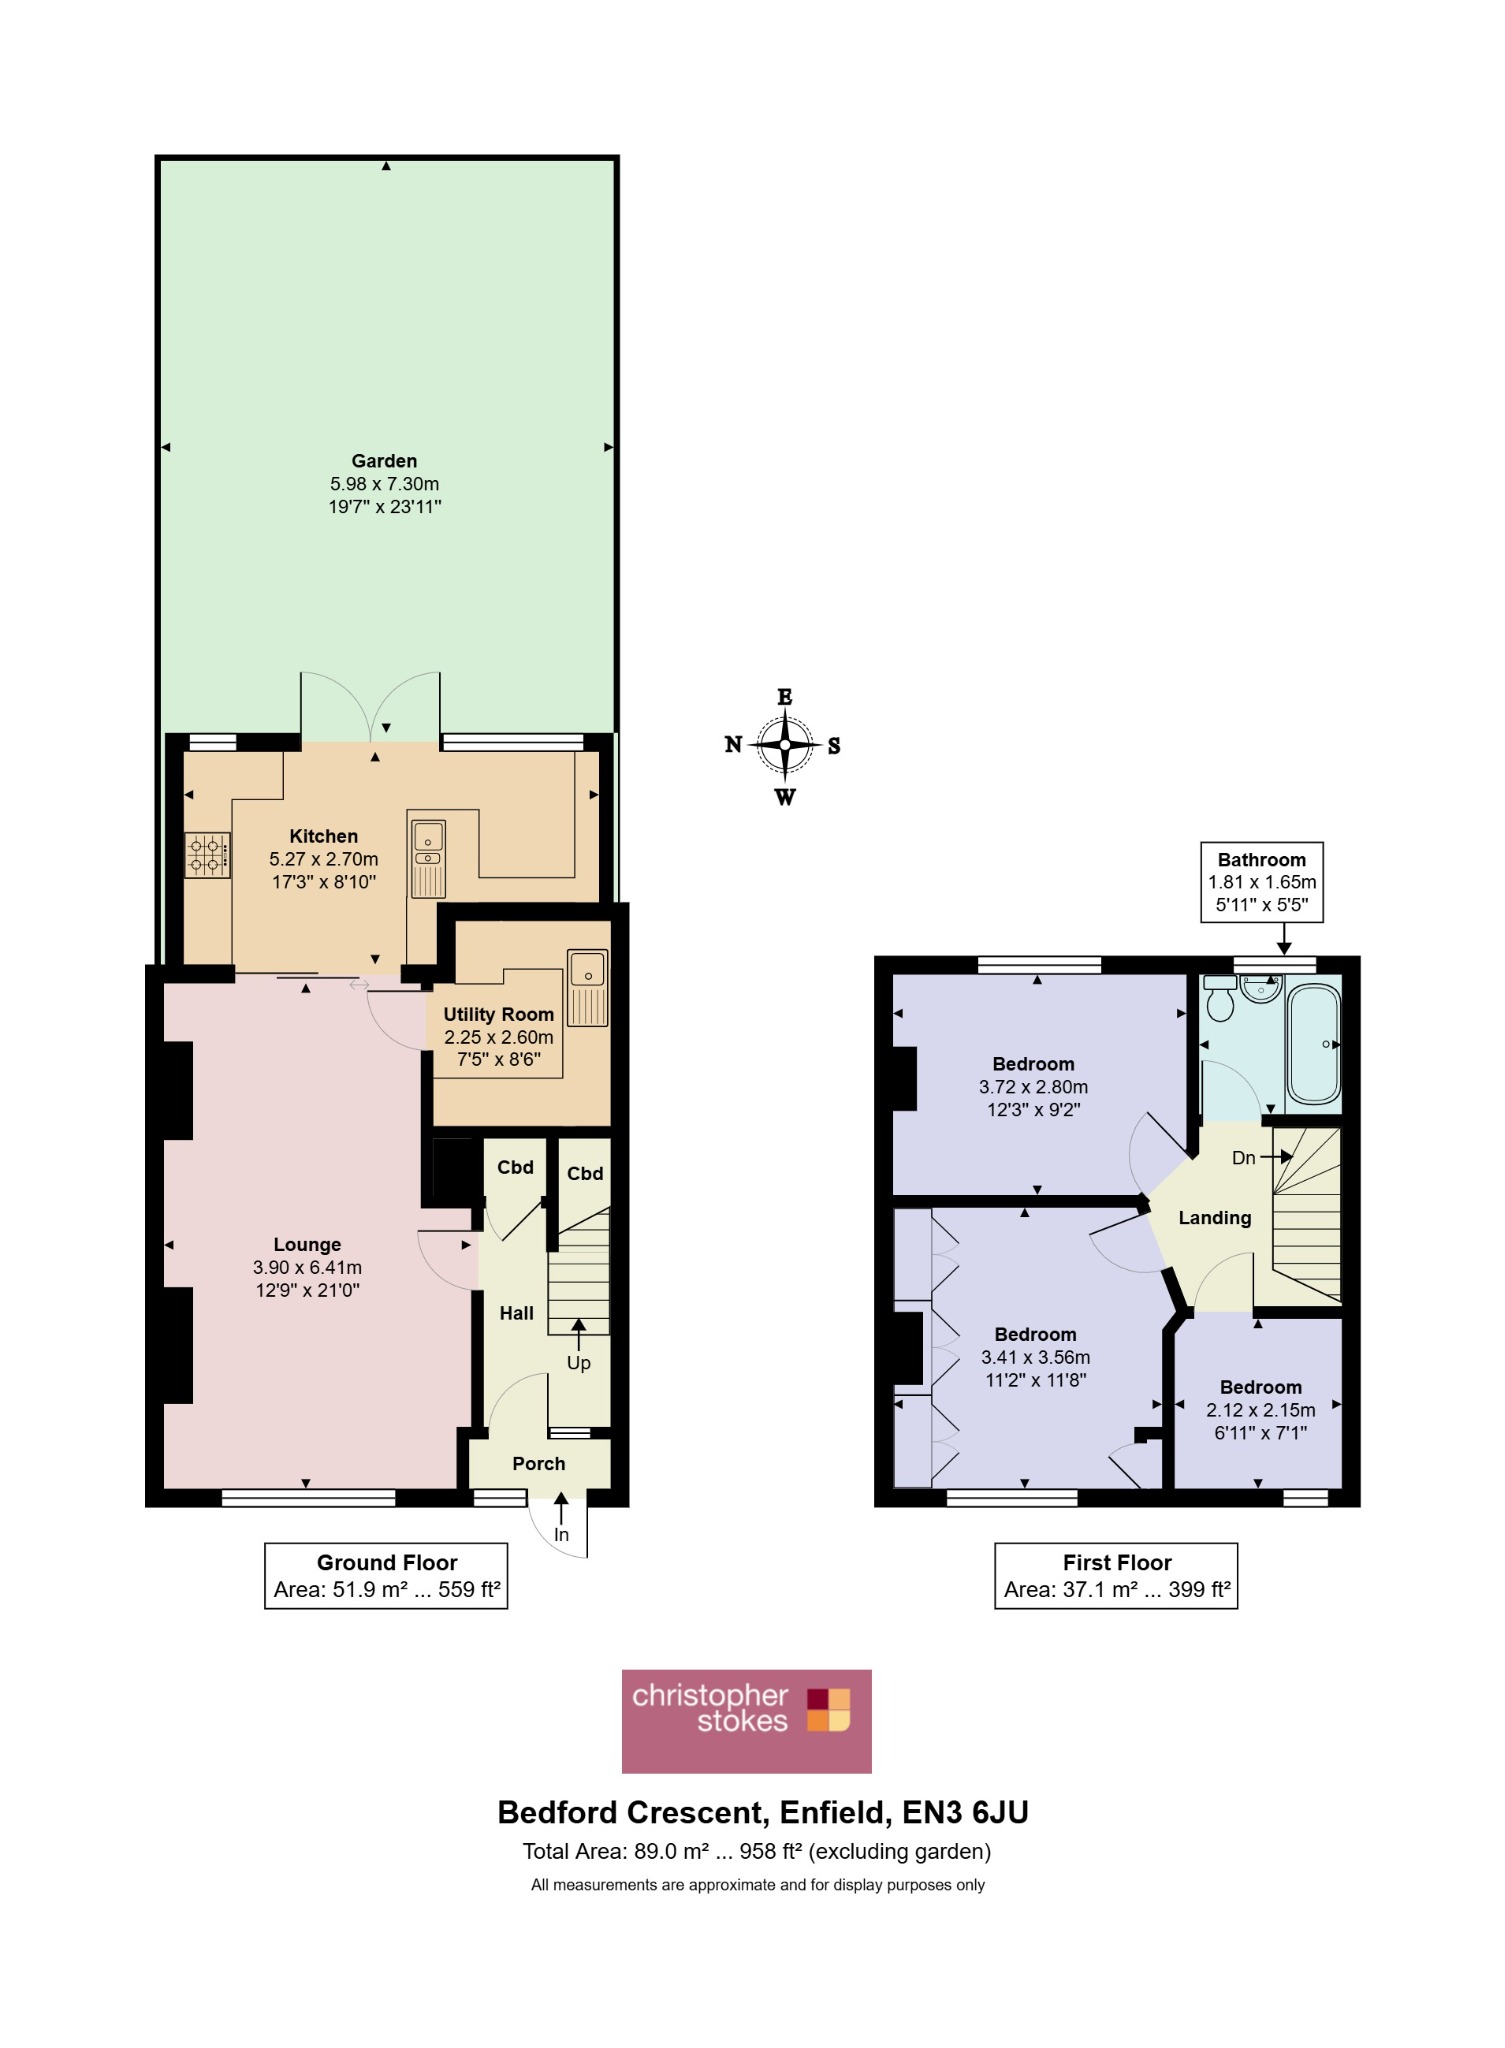
The property has been thoughtfully extended to the rear, with the extension now housing a modern fitted kitchen complete with ample storage and generous worktop space â ideal for both everyday living and entertaining. The bright and spacious lounge/diner is positioned to the front, providing a welcoming and versatile living area. The kitchen leads directly onto a low-maintenance paved garden, which benefits from rear gated access, offering both convenience and security. A useful utility area further enhances the practicality of the ground floor.
Upstairs, the first floor comprises three well-proportioned bedrooms, each offering comfortable accommodation, along with a contemporary family bathroom finished to a modern standard.
Externally, the property boasts a private driveway providing off-street parking for two vehicles.
Ideally located within walking distance of local shops, bus routes, and Enfield Lock railway station, the property offers excellent transport links into London and the surrounding areas, making it perfectly suited for commuters.
Early viewing is highly recommended to fully appreciate the space, condition, and convenient location this fantastic home has to offer.
Ground Floor
Lounge - 3.90m x 6.41m
Kitchen - 5.27m x 2.70m
Utility Room - 2.25m x 2.60m
Garden - 5.98m x 7.30m
First Floor
Bedroom - 3.41m x 3.56m
Bedroom - 3.72m x 2.80m
Bedroom - 2.12m x 2.15m
Bathroom - 1.81m x 1.65m
The information provided in these particulars is intended as a general guide only and does not constitute part of any offer or contract. While every effort has been made to ensure that the information contained within these particulars is accurate, it is the responsibility of the purchaser and their appointed solicitor or conveyancer to verify all information and satisfy themselves as to its accuracy. Any intending purchasers must satisfy themselves by inspection or otherwise as to the correctness of each of the statements contained within these descriptions.
Any information relating to local amenities, distances or surrounding facilities is provided for guidance only and should be independently verified by the purchaser.
Purchasers are strongly advised to instruct a suitably qualified solicitor or conveyancer to carry out all appropriate legal enquiries and searches and to verify the legal and factual information relating to the property. The selling agent accepts no responsibility for any inaccuracies, omissions or information that has not been independently verified by the purchaser or their legal representative.
All photographs, floor plans, dimensions and descriptions are provided for guidance purposes only and may not be to scale.
Council Tax Band: D