Guide Price £500,000- £525,000
Offered to the market on a chain free basis, this spacious three-bedroom end of terrace family home is superbly positioned on the sought-after Northfield Road, within easy reach of excellent transport links and local amenities.
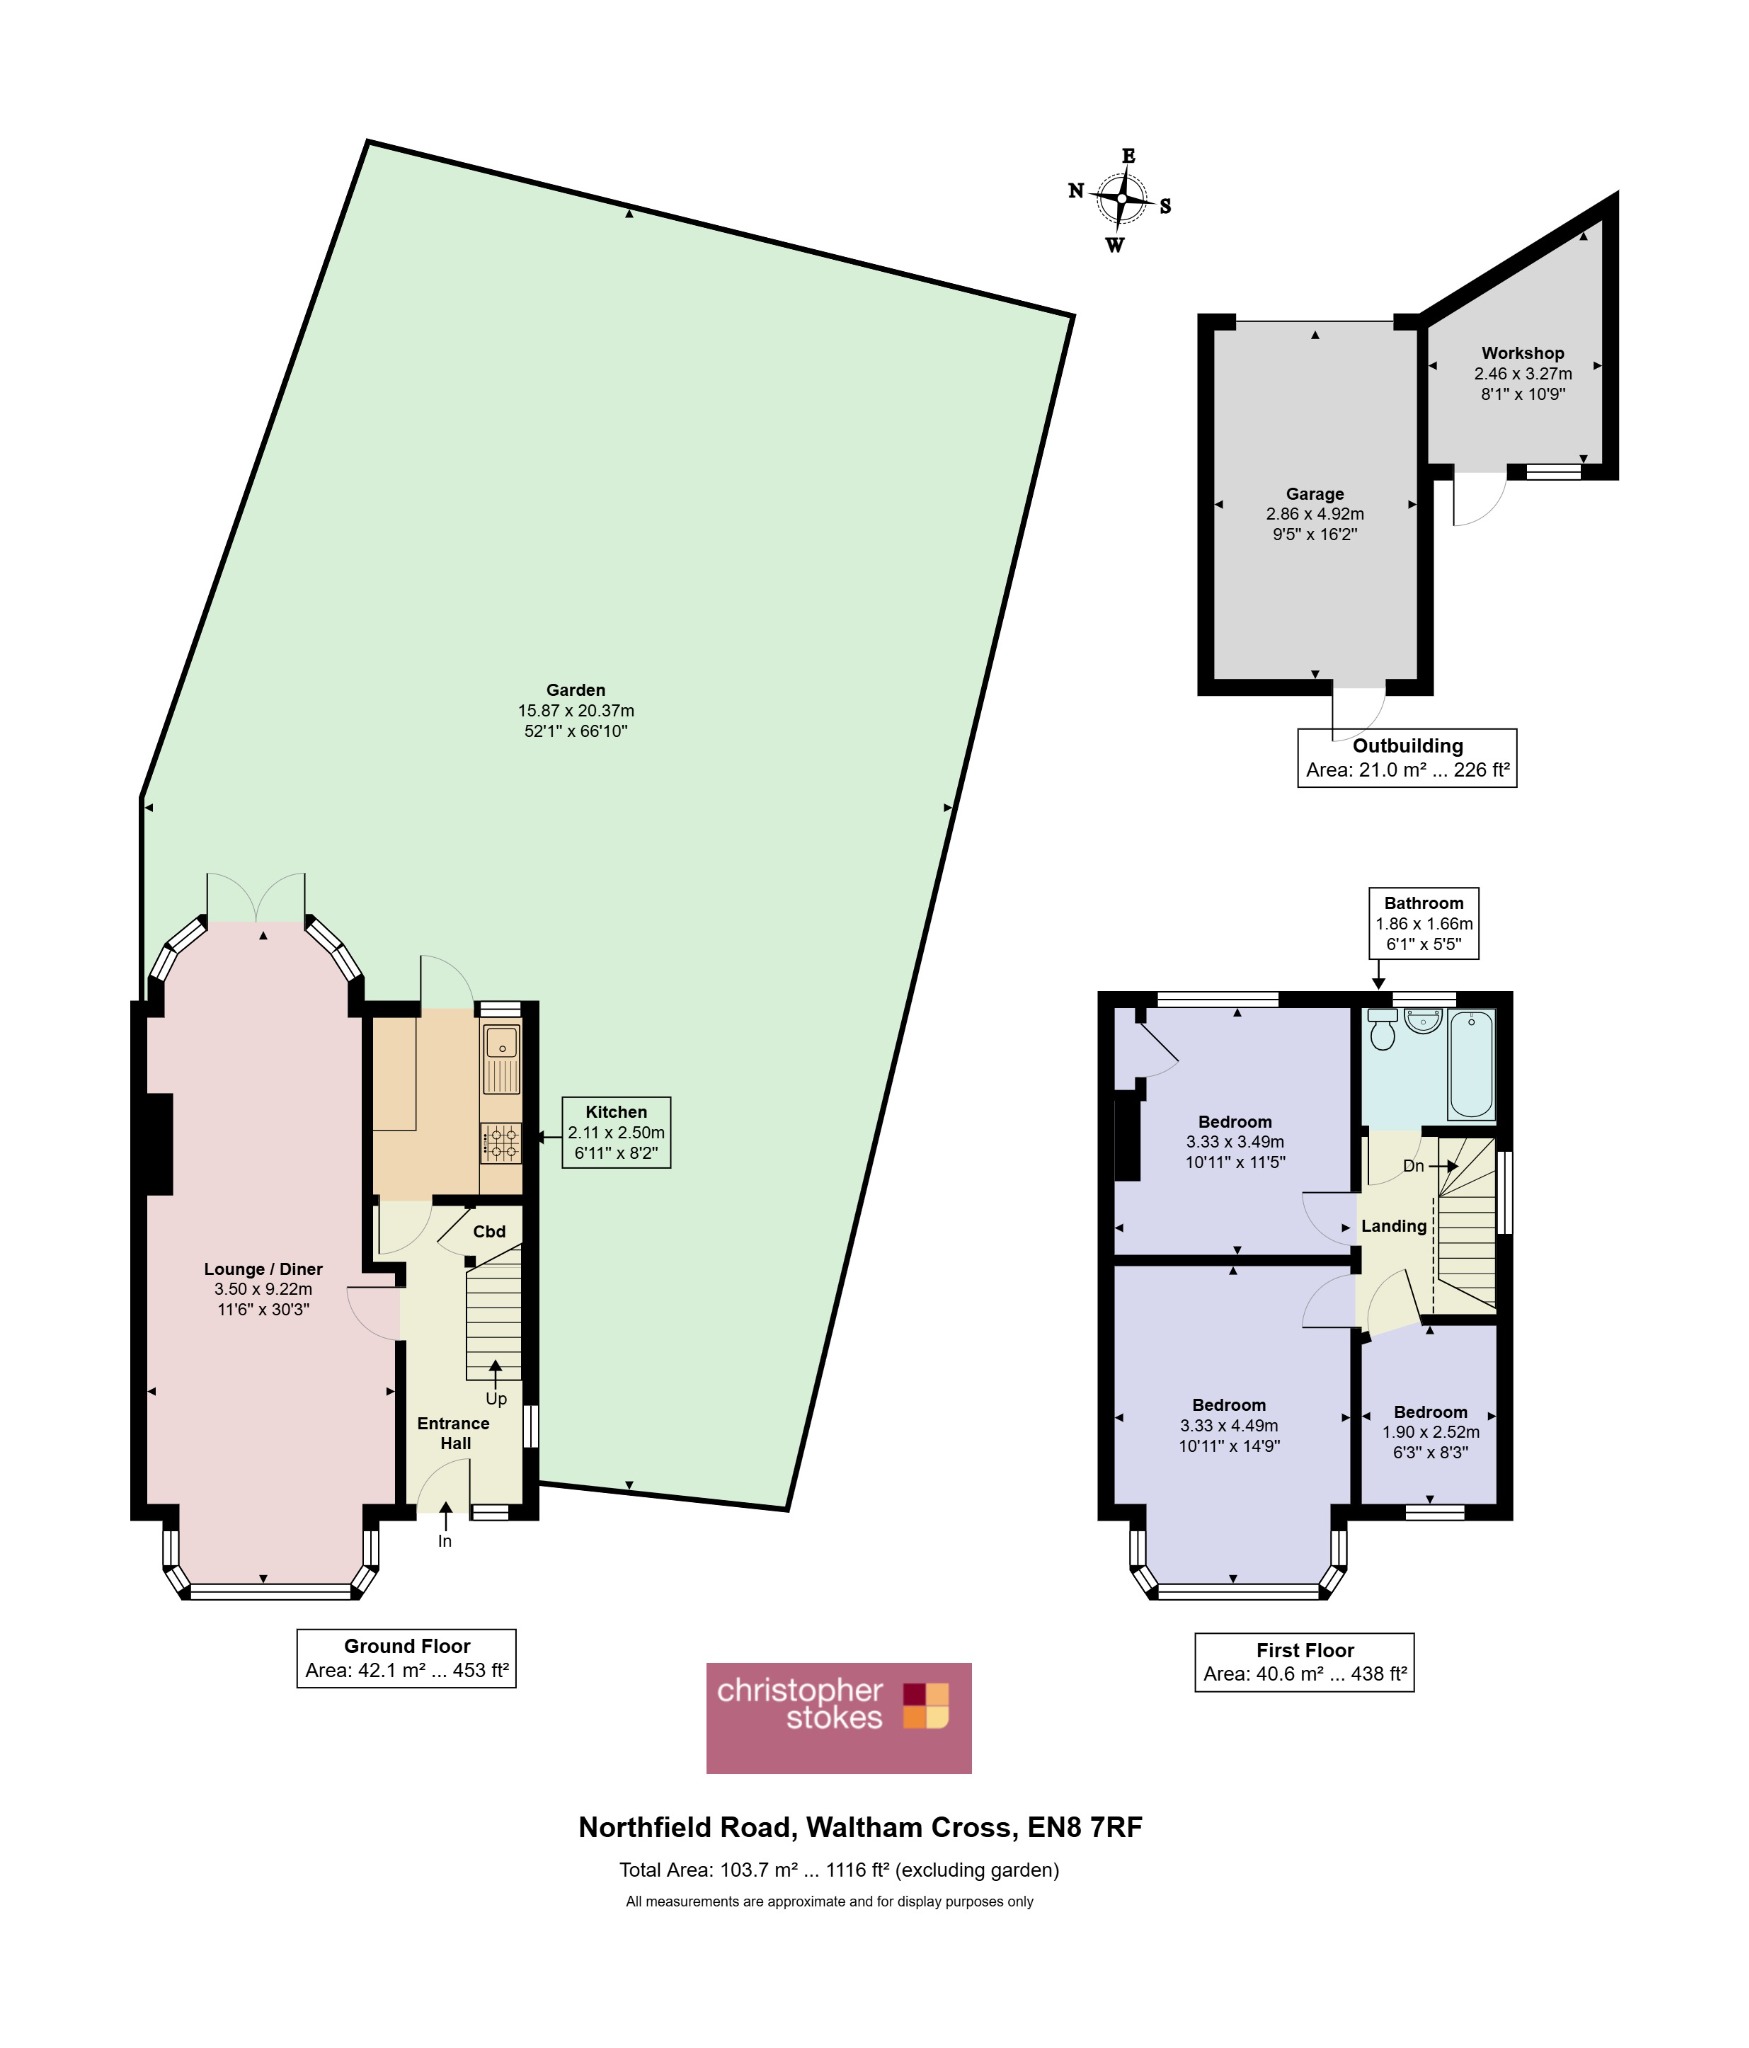
The property boasts a bright and generously sized through lounge, providing an ideal space for both relaxing and entertaining. The kitchen offers ample storage and workspace, with scope for modernisation to suit individual taste. Upstairs, there are three well-proportioned bedrooms and a family bathroom.
Externally, the home benefits from a substantial driveway providing off-street parking for three to four vehicles, in addition to a garage to the rear, offering further parking or storage options. As an end of terrace property, it also presents excellent potential to extend (STPP), making it an ideal purchase for growing families or buyers looking to add value.
Perfectly located, the property is within walking distance of Waltham Cross and Theobalds Grove BR Stations, Waltham Cross bus station, local shops, schools and amenities. It also offers convenient access to the A10 and M25, making it an excellent choice for commuters.
An ideal family home with fantastic potential in a highly convenient location â early viewing is highly recommended.
Ground Floor
Lounge/Diner - 3.50m x 9.22m
Kitchen - 2.11m x 2.50m
Garden - 15.87m x 20.37m
Garage - 2.86m x 4.92m
Workshop - 2.46m x 3.27m
First Floor
Bedroom - 3.33m x 4.49m
Bedroom - 3.33m x 3.49m
Bedroom - 1.90m x
The information provided in these particulars is intended as a general guide only and does not constitute part of any offer or contract. While every effort has been made to ensure that the information contained within these particulars is accurate, it is the responsibility of the purchaser and their appointed solicitor or conveyancer to verify all information and satisfy themselves as to its accuracy. Any intending purchasers must satisfy themselves by inspection or otherwise as to the correctness of each of the statements contained within these descriptions.
Any information relating to local amenities, distances or surrounding facilities is provided for guidance only and should be independently verified by the purchaser.
Purchasers are strongly advised to instruct a suitably qualified solicitor or conveyancer to carry out all appropriate legal enquiries and searches and to verify the legal and factual information relating to the property. The selling agent accepts no responsibility for any inaccuracies, omissions or information that has not been independently verified by the purchaser or their legal representative.
All photographs, floor plans, dimensions and descriptions are provided for guidance purposes only and may not be to scale.
Council Tax Band: D