Situated on the sought-after Turners Hill in Cheshunt, this well-presented one-bedroom top floor flat presents an ideal investment opportunity or first-time purchase.
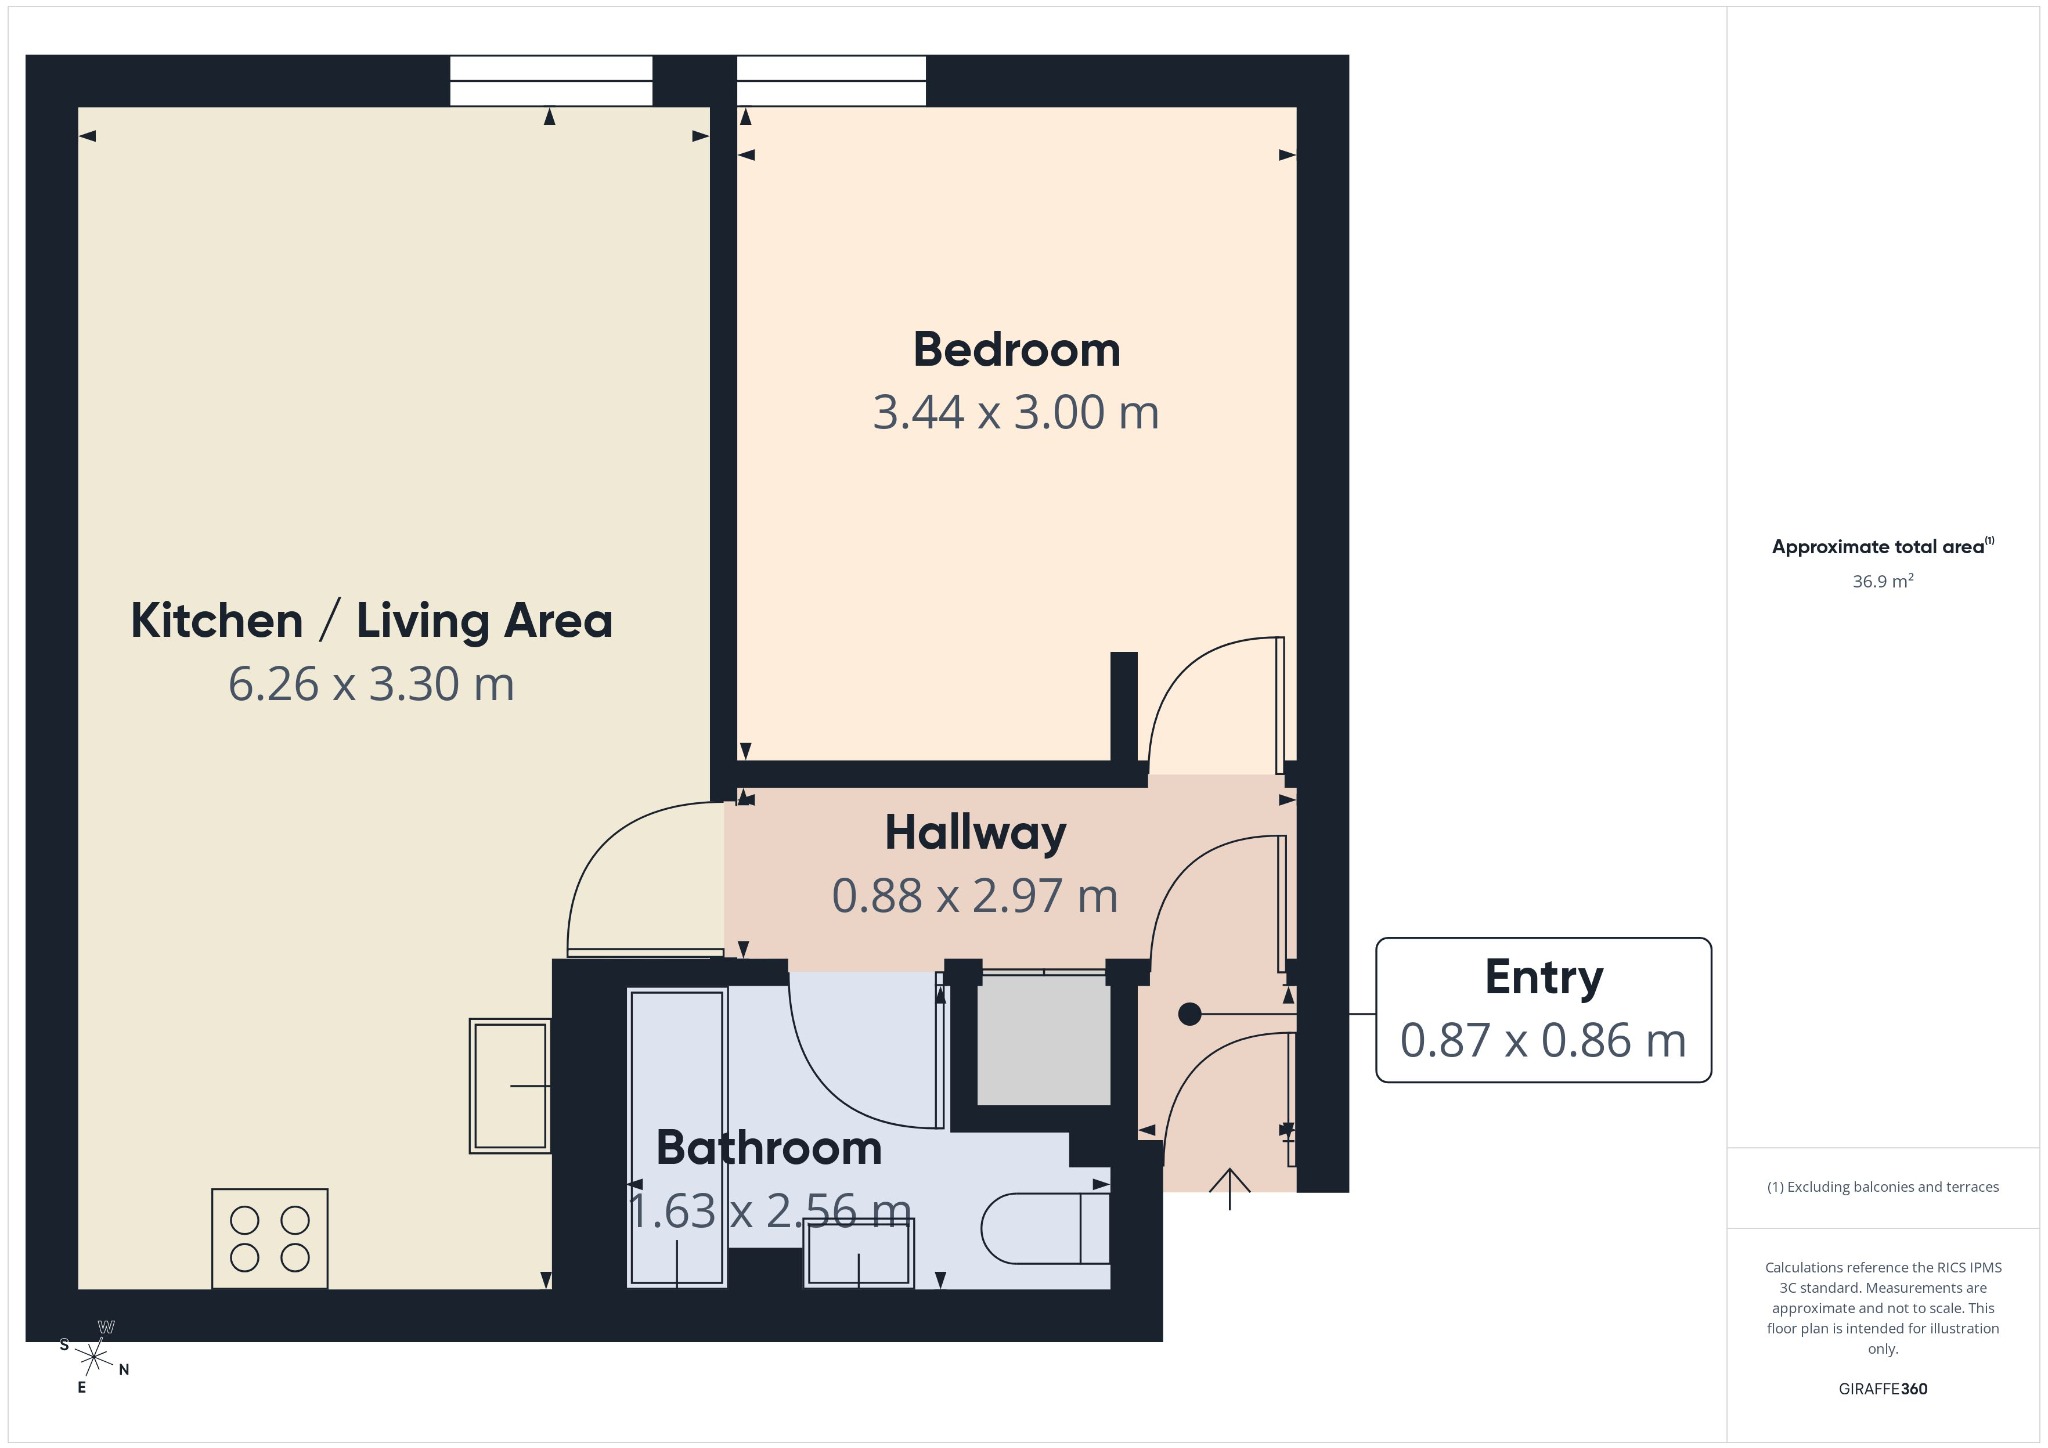
The property benefits from a long 154-year lease and features a bright, open-plan lounge/kitchen area, creating a modern and sociable living space with ample room for both relaxing and dining. The generous double bedroom provides comfortable accommodation and is complemented by a well-appointed bathroom. Positioned on the top floor, the flat enjoys added privacy and an abundance of natural light throughout.
A particularly valuable feature of this home is the substantial loft space, which is boarded and fitted with lighting and a convenient drop-down ladder. Offering excellent additional storage â a rare and highly desirable benefit for a one-bedroom flat â this space provides the perfect solution for keeping the main living areas clutter-free.
Further benefits include allocated parking, offering both convenience and practicality for residents.
Perfectly located within walking distance of Cheshunt railway station, the property offers excellent transport links into London and surrounding areas. A variety of local shops, bus routes and everyday amenities are also just moments away, making this an exceptionally convenient place to live.
With the potential to achieve approximately £1,300 per calendar month in rental income, this property represents a superb opportunity for buy-to-let investors, while equally appealing to first-time buyers seeking a well-connected and low-maintenance home.
Kitchen/Lounge - 6.26m x 3.30m
Bedroom - 3.44m x 3.00m
Bathroom - 1.63m x 2.56m
The information provided in these particulars is intended as a general guide only and does not constitute part of any offer or contract. While every effort has been made to ensure that the information contained within these particulars is accurate, it is the responsibility of the purchaser and their appointed solicitor or conveyancer to verify all information and satisfy themselves as to its accuracy. Any intending purchasers must satisfy themselves by inspection or otherwise as to the correctness of each of the statements contained within these descriptions.
Any information relating to local amenities, distances or surrounding facilities is provided for guidance only and should be independently verified by the purchaser.
Purchasers are strongly advised to instruct a suitably qualified solicitor or conveyancer to carry out all appropriate legal enquiries and searches and to verify the legal and factual information relating to the property. The selling agent accepts no responsibility for any inaccuracies, omissions or information that has not been independently verified by the purchaser or their legal representative.
All photographs, floor plans, dimensions and descriptions are provided for guidance purposes only and may not be to scale.
Council Tax Band: C