Guide Price £500,000 - £525,000
Situated on the highly sought-after Smarts Green in West Cheshunt, this exceptional three-bedroom end-of-terrace home has been fully refurbished to an outstanding standard throughout. The vendor has secured a chain-free property, helping to facilitate a smoother transaction.
Designed with modern family living in mind, the property features a stunning open-plan living and dining area, ideal for both everyday life and entertaining. The ground floor benefits from underfloor heating—controllable via your smartphone—and elegant large-format porcelain tiles, combining comfort with contemporary style.
At the heart of the home is a beautifully appointed kitchen, complete with quartz worktops and high-spec appliances, including double ovens, all finished to a sleek, modern standard.
Upstairs, the property offers well-proportioned bedrooms, bespoke fitted storage, and high-quality finishes throughout. Recent upgrades include new windows, doors, and stylish detailing that enhance both aesthetics and energy efficiency.
Externally, the landscaped rear garden has been designed for low maintenance, featuring an artificial lawn and ambient lighting—perfect for relaxing or entertaining. To the front, a modern resin driveway provides convenient off-street parking.
Further benefits include a new boiler, full rewire, and an upgraded garage featuring a new flat roof, partial office space, and an electric roller door. Smart home features include electric blinds and provision for a security camera system, adding both convenience and peace of mind.
This turnkey home offers a rare combination of high-end specification, thoughtful design, and a prime location—ideal for families seeking stylish, contemporary living.
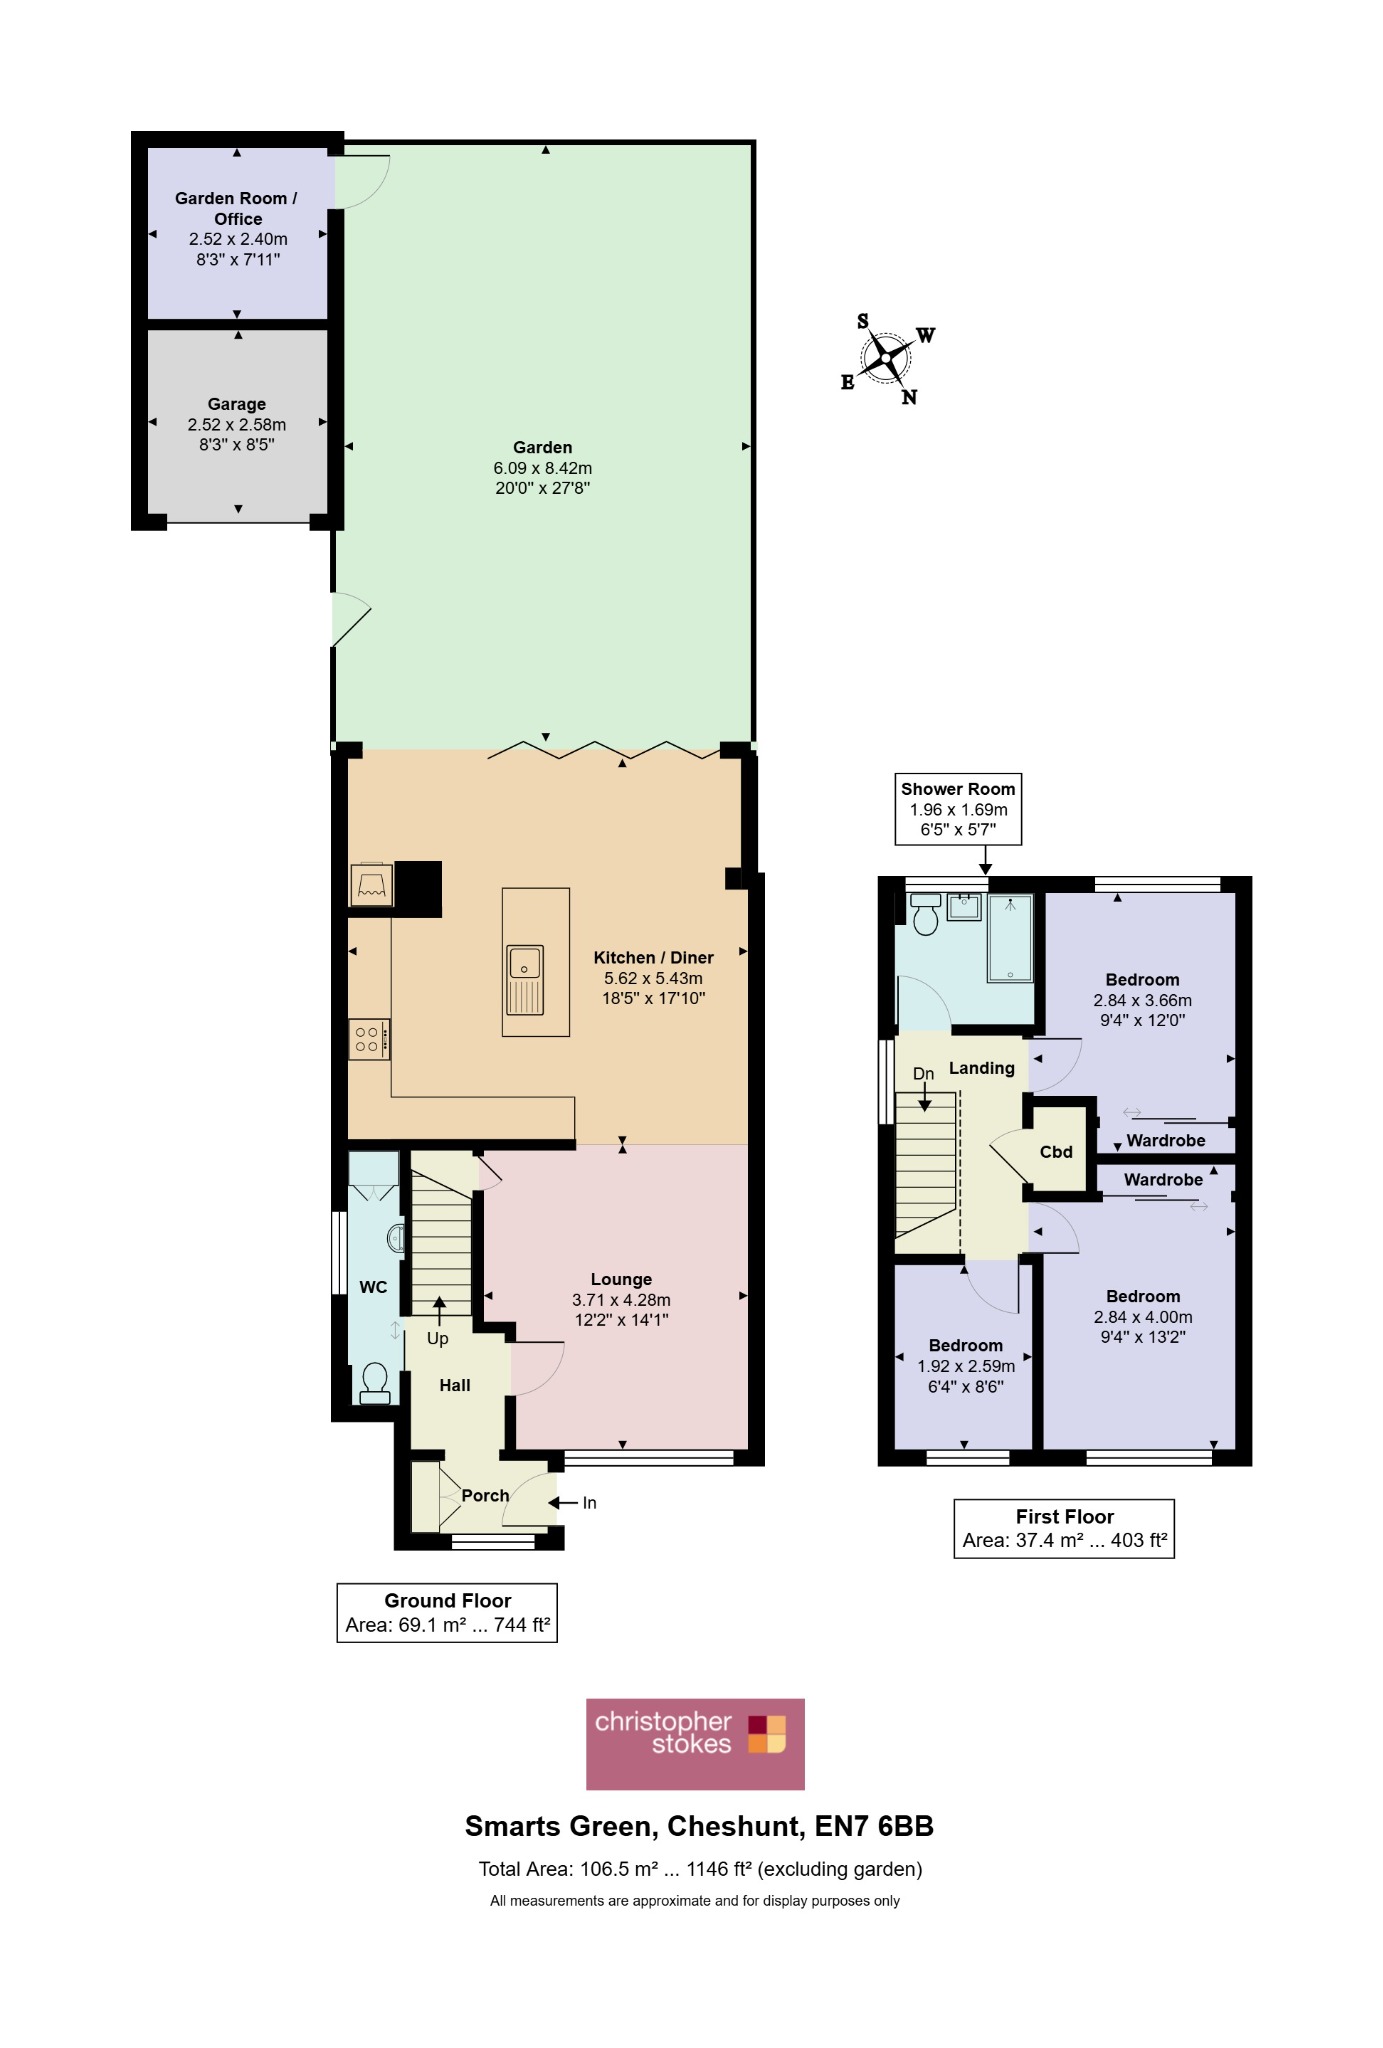
Ground Floor
Lounge - 3.71m x 4.28m
WC
Kitchen/Diner - 5.62m x 5.43m
Garden - 6.09m x 8.42m
Garge - 2.52m x 2.58m
Garden Room/Office - 2.52m x 2.40m
First Floor
Bedroom - 2.84m x 4.00m
Bedroom - 2.84m x 3.66m
Bedroom - 1.92m x 2.59m
Shower Room - 1.96m x 1.69m
The information provided in these particulars is intended as a general guide only and does not constitute part of any offer or contract. While every effort has been made to ensure that the information contained within these particulars is accurate, it is the responsibility of the purchaser and their appointed solicitor or conveyancer to verify all information and satisfy themselves as to its accuracy. Any intending purchasers must satisfy themselves by inspection or otherwise as to the correctness of each of the statements contained within these descriptions.
Any information relating to local amenities, distances or surrounding facilities is provided for guidance only and should be independently verified by the purchaser.
Purchasers are strongly advised to instruct a suitably qualified solicitor or conveyancer to carry out all appropriate legal enquiries and searches and to verify the legal and factual information relating to the property. The selling agent accepts no responsibility for any inaccuracies, omissions or information that has not been independently verified by the purchaser or their legal representative.
All photographs, floor plans, dimensions and descriptions are provided for guidance purposes only and may not be to scale.