Guide Price £500,000-£520,000
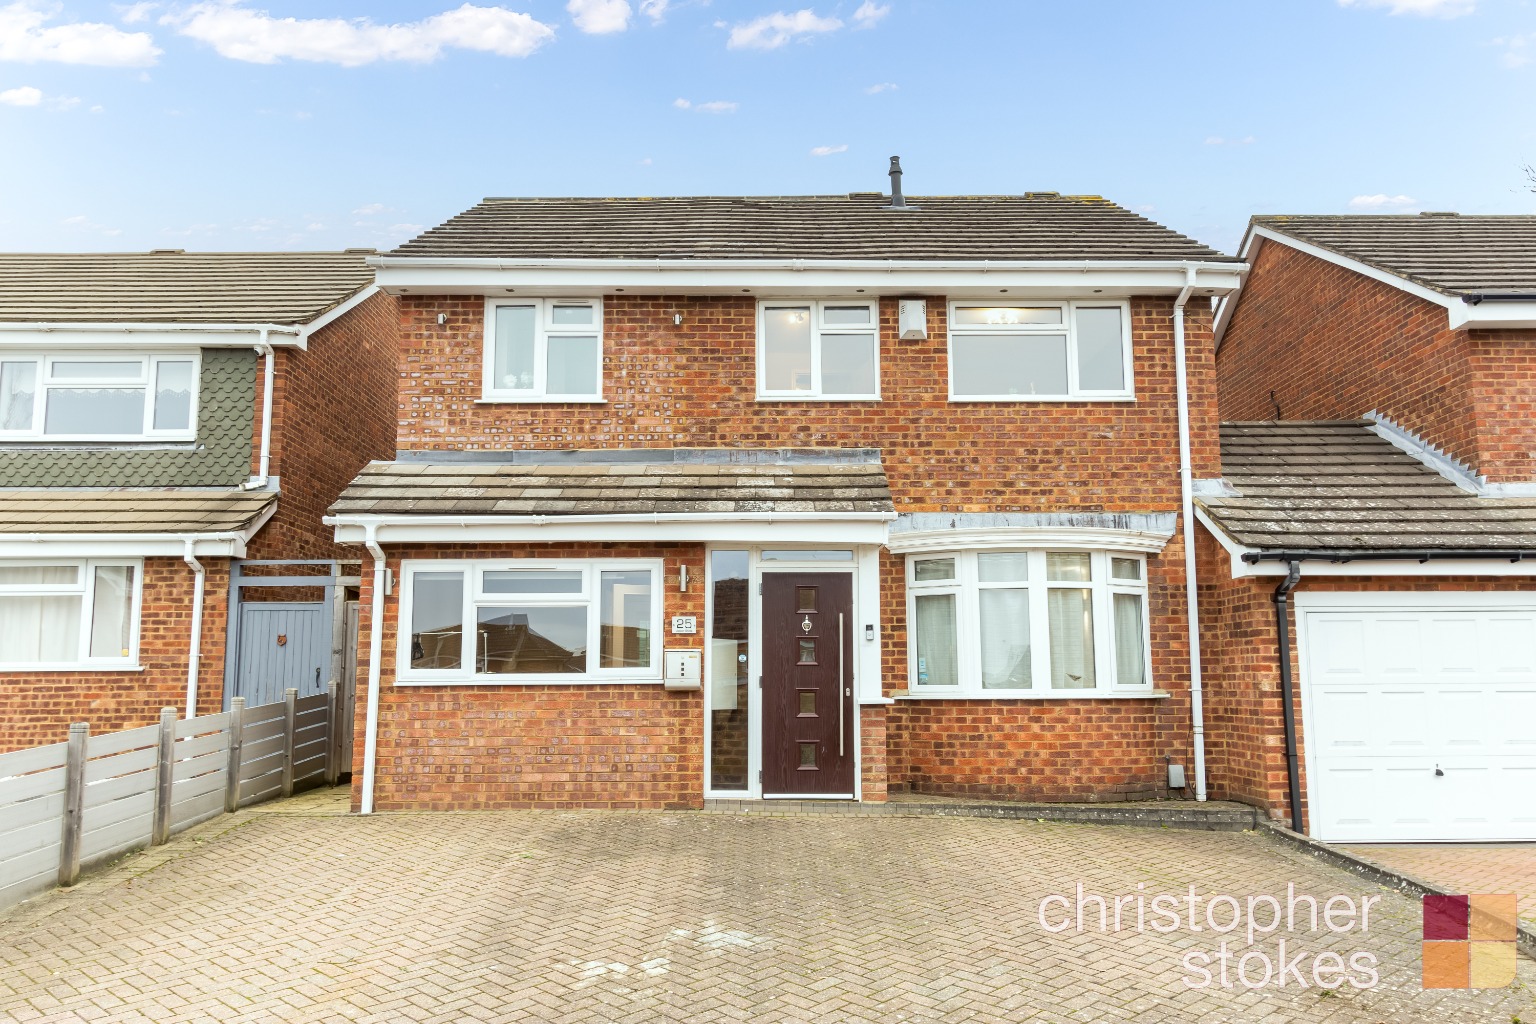
Situated on the highly sought-after Longfield Lane in West Cheshunt, this spacious three-bedroom detached family home extends to approximately 1,062 sq ft and offers generous, well-proportioned accommodation throughout. Ideally located close to a range of local amenities, Brookfield Retail Park, and highly regarded schools including Flamstead End Primary School, the property is perfectly suited to family living.
A particularly attractive feature of the property is its excellent potential for extension and further enhancement (subject to the necessary consents), offering buyers an exciting opportunity to create a larger family home tailored to their needs.
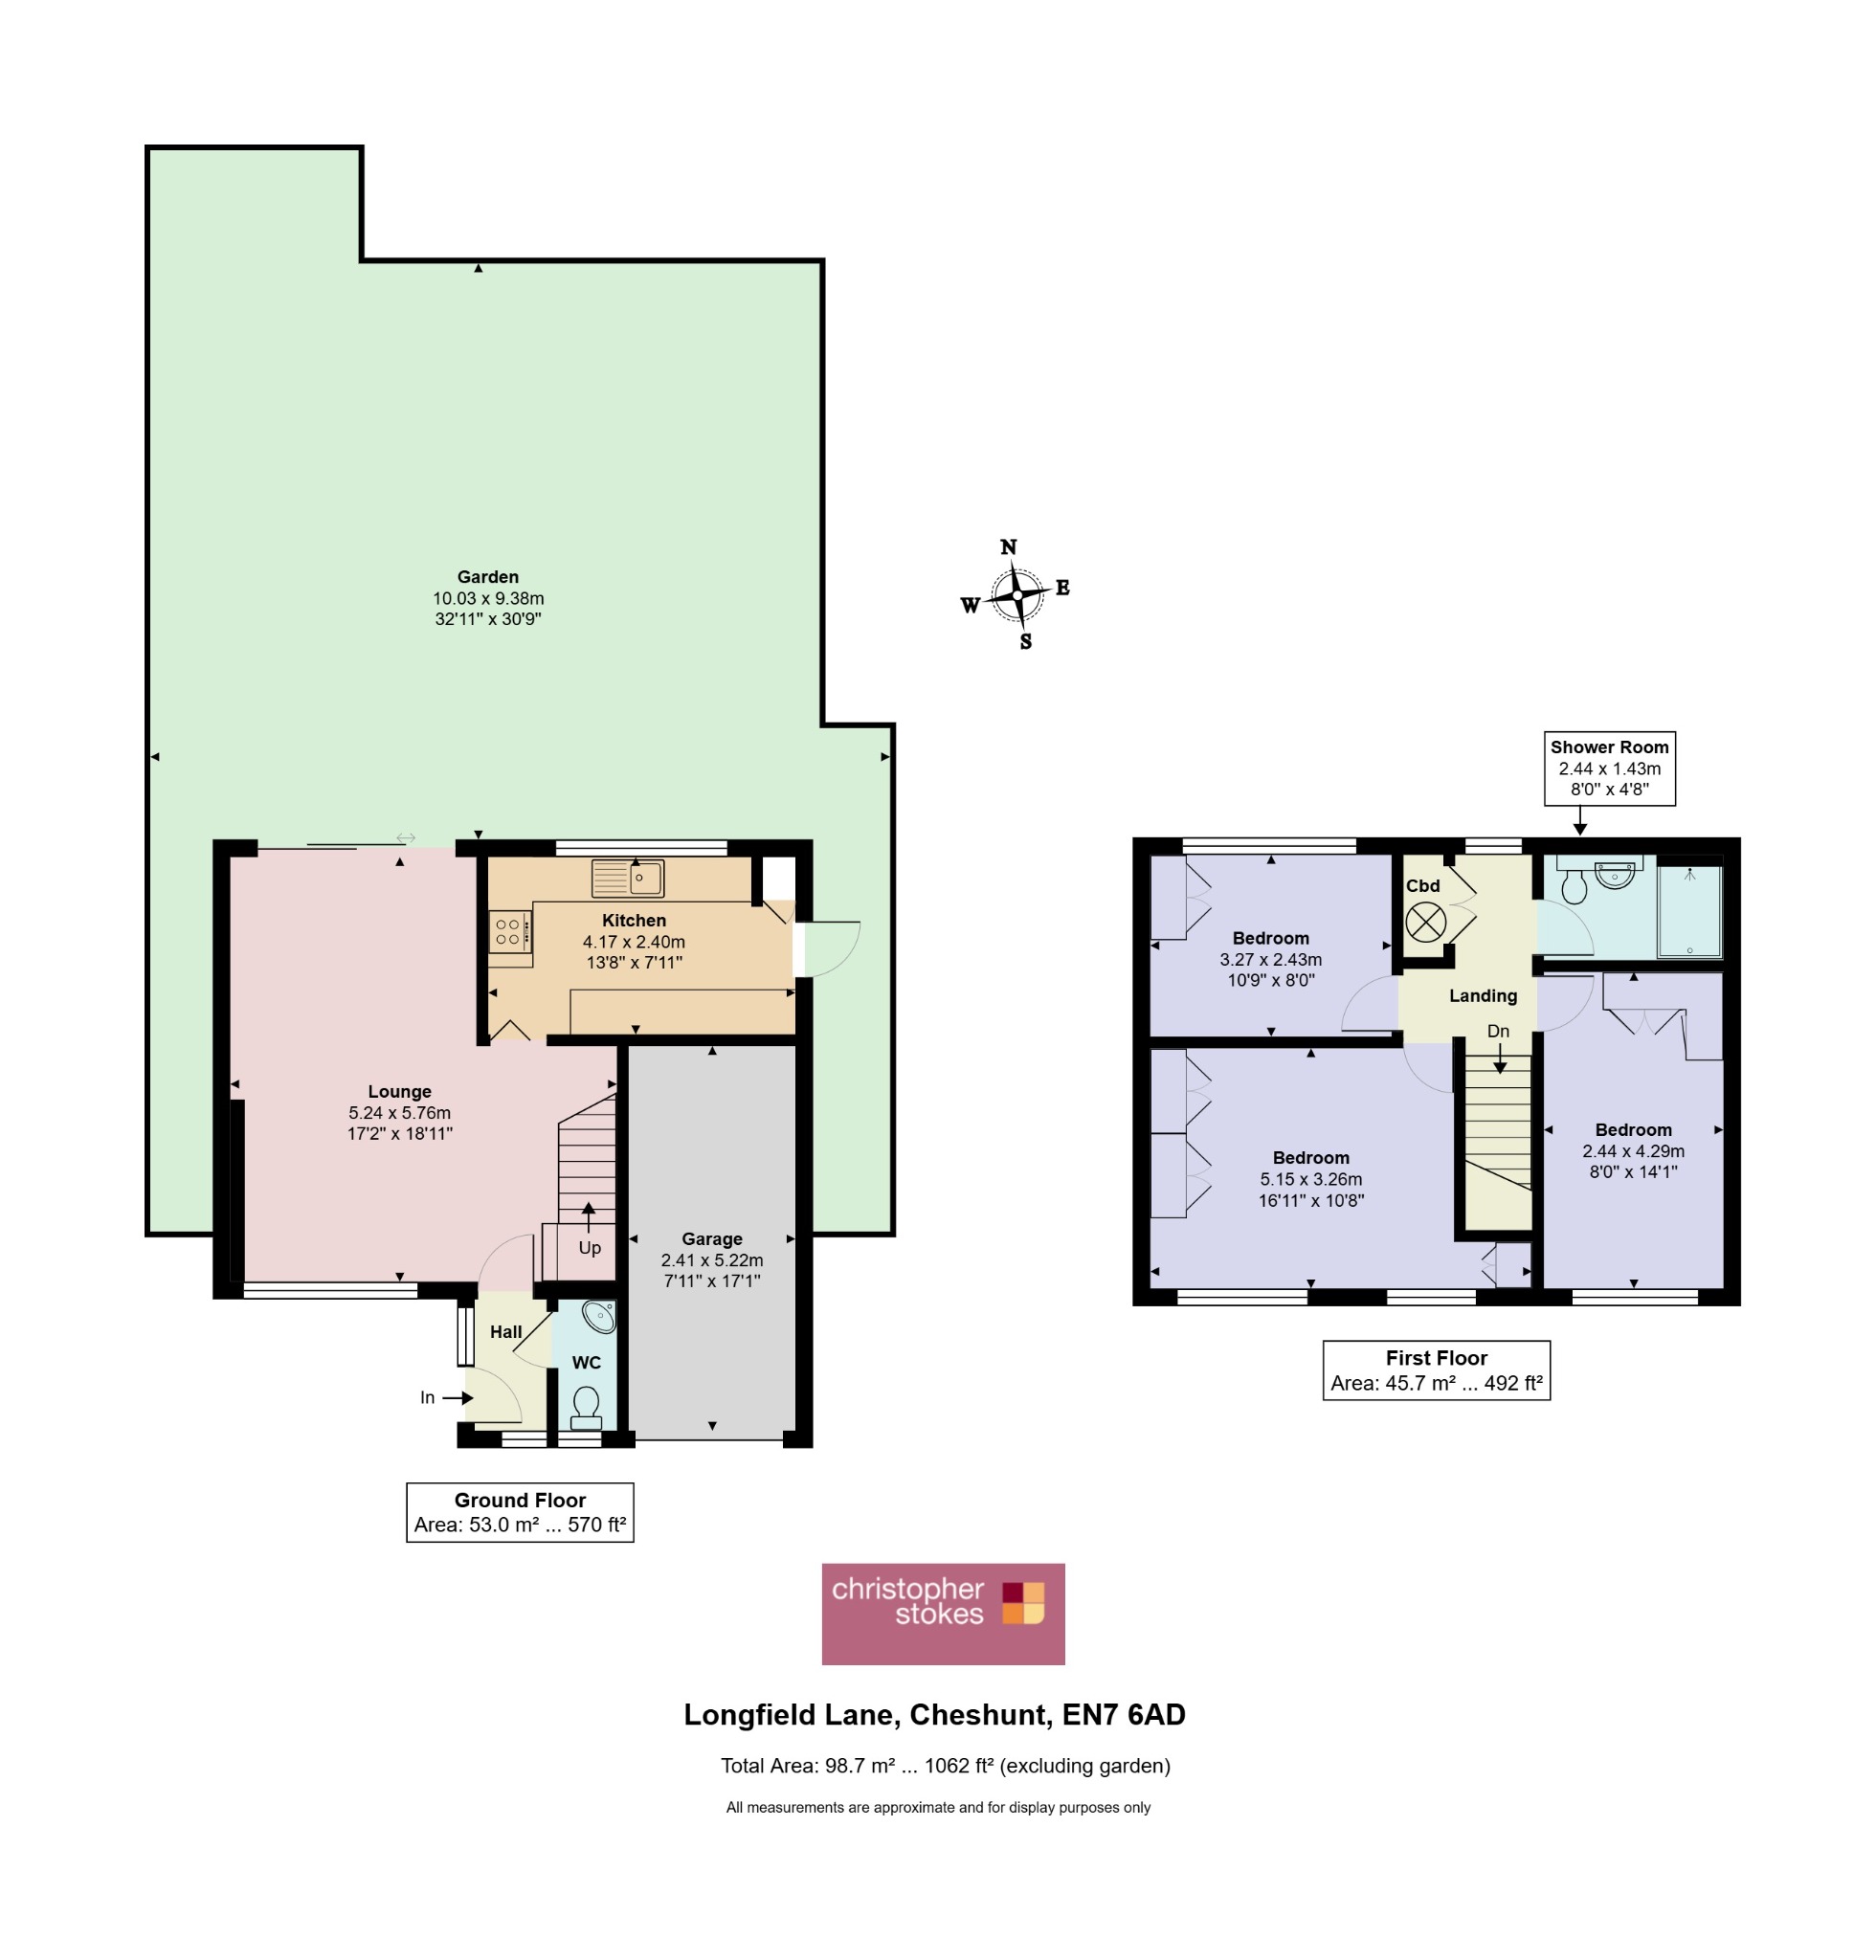
The ground floor features a bright and spacious lounge/dining room, providing an excellent space for both everyday family life and entertaining guests. Sliding doors open directly onto the substantial rear garden, creating a seamless connection between indoor and outdoor living. The fitted kitchen enjoys pleasant views over the garden, while the addition of a ground-floor cloakroom/WC and integral garage adds further practicality for modern family living.
On the first floor, there are three generously sized bedrooms, all offering ample space for a growing family, together with a well-appointed family shower room.
Externally, the property benefits from a large rear garden, ideal for outdoor entertaining, children's play, or keen gardeners. The generous plot further enhances the home's extension potential, subject to the relevant permissions. To the front, a spacious driveway provides off-street parking for multiple vehicles and leads to the integral garage.
Conveniently positioned within easy reach of local shops, amenities, transport links, and major road networks including the A10 and M25, this attractive detached home presents an excellent opportunity for families seeking a well-located property in a desirable residential area, with the added advantage of future development potential.
Early viewing is highly recommended.
Ground Floor
Lounge - 5.24m x 5.76m
Kitchen - 4.17m x 2.40m
Garage - 2.41m x 5.22m
WC
Garden - 10.03m x 9.38m
First Floor
Bedroom - 5.15m x 3.26m
Bedroom - 2.44m x 4.29m
Bedroom - 3.27m x 2.43m
Shower Room - 2.44m x 1.43m
The information provided in these particulars is intended as a general guide only and does not constitute part of any offer or contract. While every effort has been made to ensure that the information contained within these particulars is accurate, it is the responsibility of the purchaser and their appointed solicitor or conveyancer to verify all information and satisfy themselves as to its accuracy. Any intending purchasers must satisfy themselves by inspection or otherwise as to the correctness of each of the statements contained within these descriptions.
Any information relating to local amenities, distances or surrounding facilities is provided for guidance only and should be independently verified by the purchaser.
Purchasers are strongly advised to instruct a suitably qualified solicitor or conveyancer to carry out all appropriate legal enquiries and searches and to verify the legal and factual information relating to the property. The selling agent accepts no responsibility for any inaccuracies, omissions or information that has not been independently verified by the purchaser or their legal representative.
All photographs, floor plans, dimensions and descriptions are provided for guidance purposes only and may not be to scale.
Council Tax Band: E