Situated on the ever-popular College Road in Cheshunt, this beautifully presented three-bedroom terraced home offers spacious and versatile accommodation, finished to an exceptional standard throughout, making it an ideal choice for growing families.
Upon entering, you are welcomed into a bright and inviting lounge, complemented by a separate dining room, perfect for both everyday family living and entertaining. The property also benefits from a versatile study/playroom, providing the ideal space for those working from home or requiring an additional reception area. To the rear, a stylish contemporary kitchen forms part of the impressive extension, offering modern fitted units, ample workspace, and direct access to the rear garden.
Outside, the private rear garden features a paved patio area, ideal for outdoor dining, with the remainder laid to lawn, creating an excellent space for children to play and for summer entertaining. To the front, the property benefits from a private driveway providing off-street parking for two vehicles.
The first floor comprises three well-proportioned bedrooms and a modern family bathroom, with each room tastefully decorated and maintained to a high specification.
Perfectly positioned within walking distance of Cheshunt BR Station, the property provides excellent transport links into London. It is also conveniently located close to a wide selection of shops, restaurants, highly regarded schools, and local amenities, making this an outstanding family home in a sought-after location.
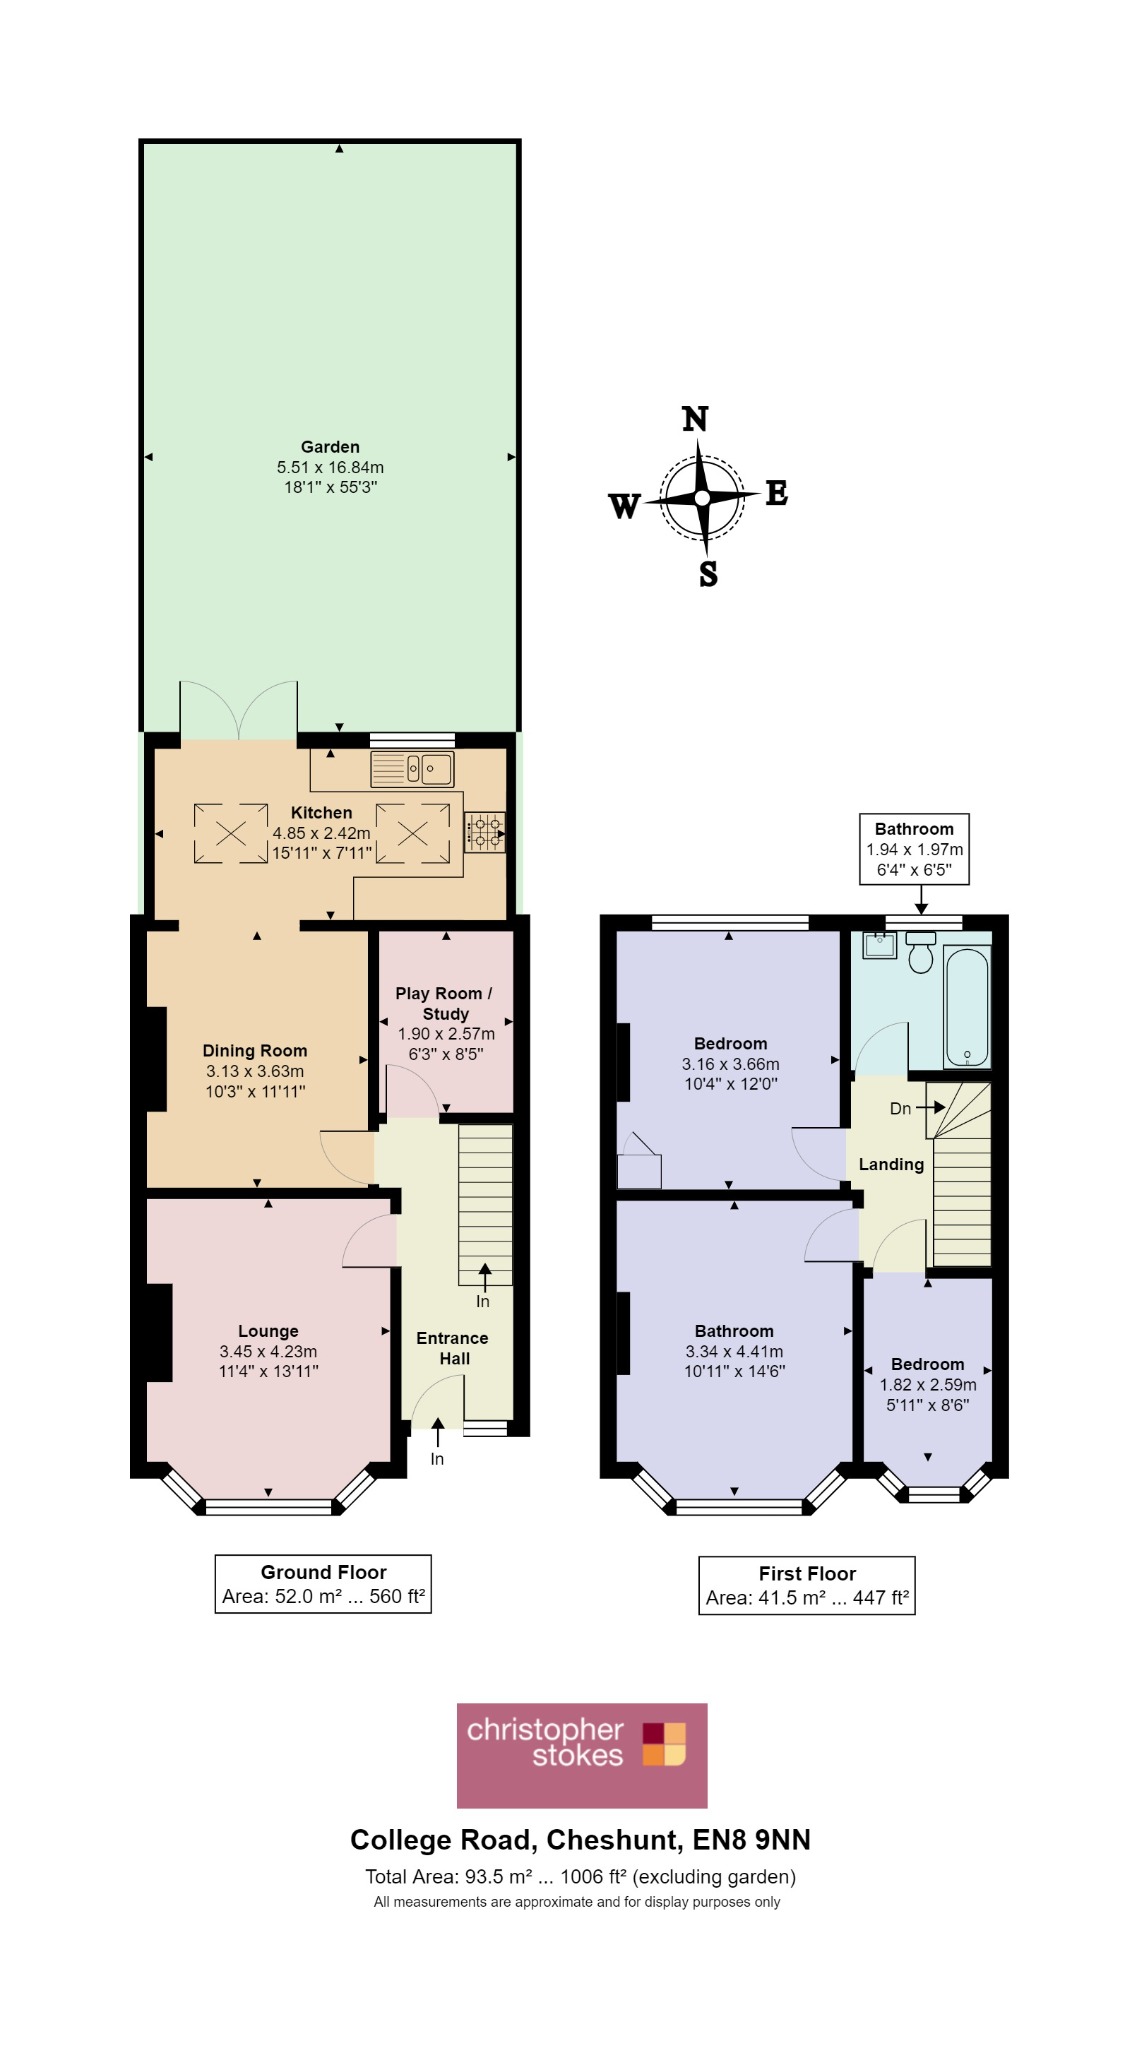
Ground Floor
Lounge - 3.45m x 4.23m
Dining Room - 3.13m x 3.63m
Play Room/Study - 1.90m x 2.57m
Kitchen - 4.85m x 2.42m
Garden - 5.51m x 16.84m
First Floor
Bedroom - 3.34m x 4.41m
Bedroom - 3.16m x 3.66m
Bedroom - 1.82m x 2.59m
Bathroom - 1.94m x 1.97m
The information provided in these particulars is intended as a general guide only and does not constitute part of any offer or contract. While every effort has been made to ensure that the information contained within these particulars is accurate, it is the responsibility of the purchaser and their appointed solicitor or conveyancer to verify all information and satisfy themselves as to its accuracy. Any intending purchasers must satisfy themselves by inspection or otherwise as to the correctness of each of the statements contained within these descriptions.
Any information relating to local amenities, distances or surrounding facilities is provided for guidance only and should be independently verified by the purchaser.
Purchasers are strongly advised to instruct a suitably qualified solicitor or conveyancer to carry out all appropriate legal enquiries and searches and to verify the legal and factual information relating to the property. The selling agent accepts no responsibility for any inaccuracies, omissions or information that has not been independently verified by the purchaser or their legal representative.
All photographs, floor plans, dimensions and descriptions are provided for guidance purposes only and may not be to scale.