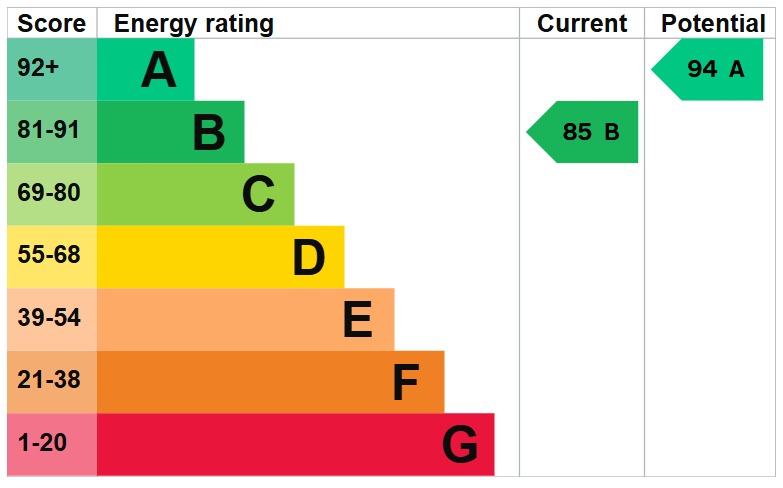
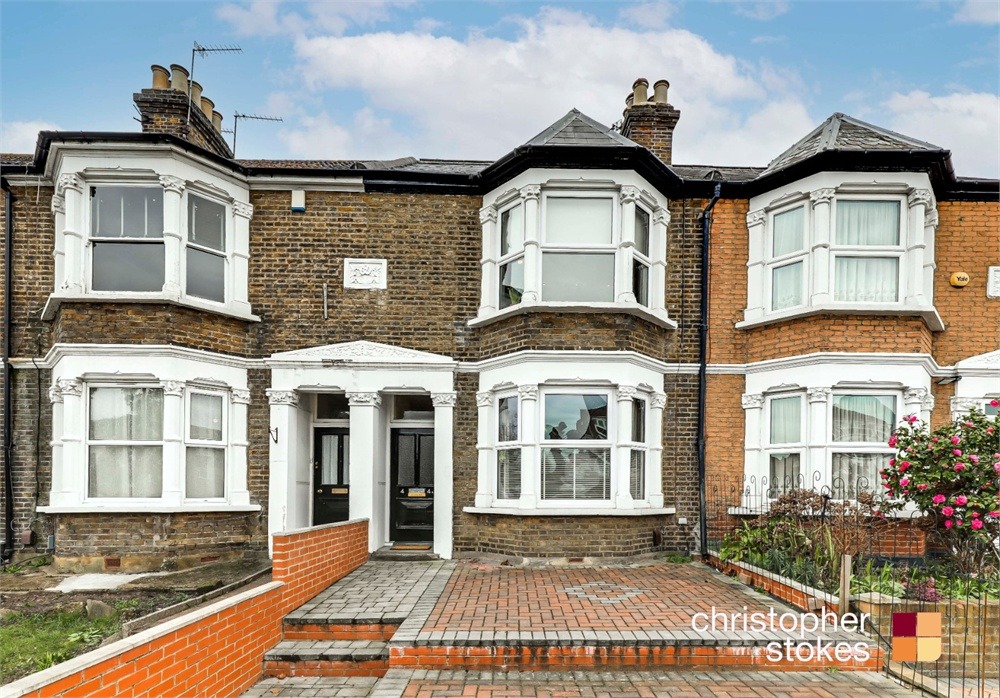
Available to rent, this impressive three-bedroom link-detached family home is situated on the highly desirable Markwick Avenue in West Cheshunt. Offering spacious and versatile accommodation arranged over three floors, the property is finished to a high specification throughout and provides an excellent opportunity for a family looking for a well-presented long-term rental home.
The ground floor comprises a modern and welcoming lounge, a convenient downstairs WC and a superb open-plan kitchen/diner, providing an ideal space for both everyday family living and entertaining. The kitchen/diner benefits from direct access to the rear garden, which features a paved patio area, a well-maintained lawn and two vegetable patches, currently empty and ready to utilise.
The first floor provides two generously sized bedrooms, with one currently utilised as a home office, alongside a modern family bathroom.
Occupying the entire second floor is the impressive master suite, featuring a spacious dressing area with fitted wardrobes and a contemporary en-suite shower room, creating a private and comfortable retreat.
Externally, the property further benefits from a garage and driveway with electric charging point. The home is conveniently located within easy reach of highly regarded local schools, excellent bus routes, the A10 and a range of local amenities.
Ground Floor
Kitchen - 3.02m x 6.11m
Lounge - 3.19m x 3.79m
WC
Garage - 5.97m x 3.37m
Garden
First Floor
Bedroom - 2.79m x 3.89m
Bedroom /Office - 3.45m x 3.15m
Bathroom - 1.69m x 2.84m
Second Floor
Bedroom - 5.45m x 5.01m
Bathroom - 1.66m x 2.16m
The information provided in relation to this rental property is intended as a guide only and has been prepared in good faith based on information available to the agent at the time of marketing.
While every effort is made to ensure that property particulars, descriptions, photographs, measurements, dimensions, specifications, availability, rental price and other information are accurate, prospective tenants should not rely on these details as statements of fact.
All prospective tenants are advised to satisfy themselves as to the accuracy of the information provided and to inspect the property before entering into any tenancy agreement. Measurements are approximate and may vary from those stated. Photographs may have been taken using wide-angle lenses.
The availability of fixtures, fittings, appliances, furnishings and other items is subject to confirmation and may be subject to change. Any reference to services, facilities, planning permissions, parking arrangements, permitted use or other property-related matters should be independently verified where appropriate.
Neither the landlord nor the letting agent accepts responsibility for any loss or inconvenience arising from reliance on information contained within these particulars.
The particulars do not constitute part of any offer or contract, and prospective tenants should seek clarification from the letting agent regarding any matter that is important to their decision to rent the property.
Council Tax Band: F
Deposit: £3173