2 Bed End of terrace house For Rent

Norwood Road, Cheshunt, Hertfordshire, EN8 9RW
£1,900 PCM
Norwood Road, Cheshunt, Hertfordshire, EN8 9RW

Description

  • Double Bedrooms

  • End of Terrace

  • Walking Distance to Cheshunt BR Station

  • Modern Interior

  • Easy Reach of Schools, Shops & Bus Routes

  • Cloakroom

  • Garden to Rear

  • Easy Access to A10 & M25

  • Allocated Parking

Christopher Stokes are delighted to offer for rent this well-presented two-bedroom end-of-terrace house, situated on the sought-after development of Norwood Road in Cheshunt.

The property benefits from a modern interior, two well-proportioned double bedrooms, a convenient ground-floor cloakroom, a rear garden and allocated parking, making it an ideal choice for couples and families alike.

Conveniently located within walking distance of Cheshunt Town Centre and Cheshunt British Rail Station, the property is ideally positioned for commuters and benefits from easy access to a range of local shops, schools and amenities.

Early viewing is highly recommended to fully appreciate the accommodation, parking facilities and convenient location this property has to offer.


Ground Floor
Lounge/Diner - 3.84m x 4.74m
Kitchen - 1.99m x 2.47m
Cloakroom - 0.7m x 1.71m
Garden

First Floor
Bedroom - 3.83m x 2.50m
Bedroom - 3.83m x 2.47m
Bathroom - 1.89m x 1.96m

Location

Floorplan

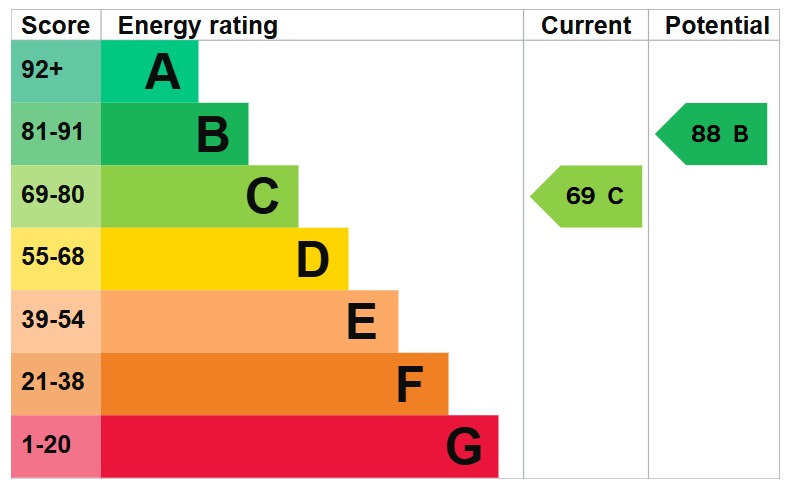
EPC

To discuss this property call our friendly team

01992 641500

or Book a viewing
SAVE TO SHORTLIST REMOVE FROM SHORTLIST

Market your property
with Christopher Stokes

Book a market appraisal for your property today. Our virtual options are still available if you prefer.

PROPERTY SEARCH

Show Sold STC
Show Let Agreed