Stunning Extended Four-Bedroom Detached Family Home on Sought-After Watercress Road, West Cheshunt
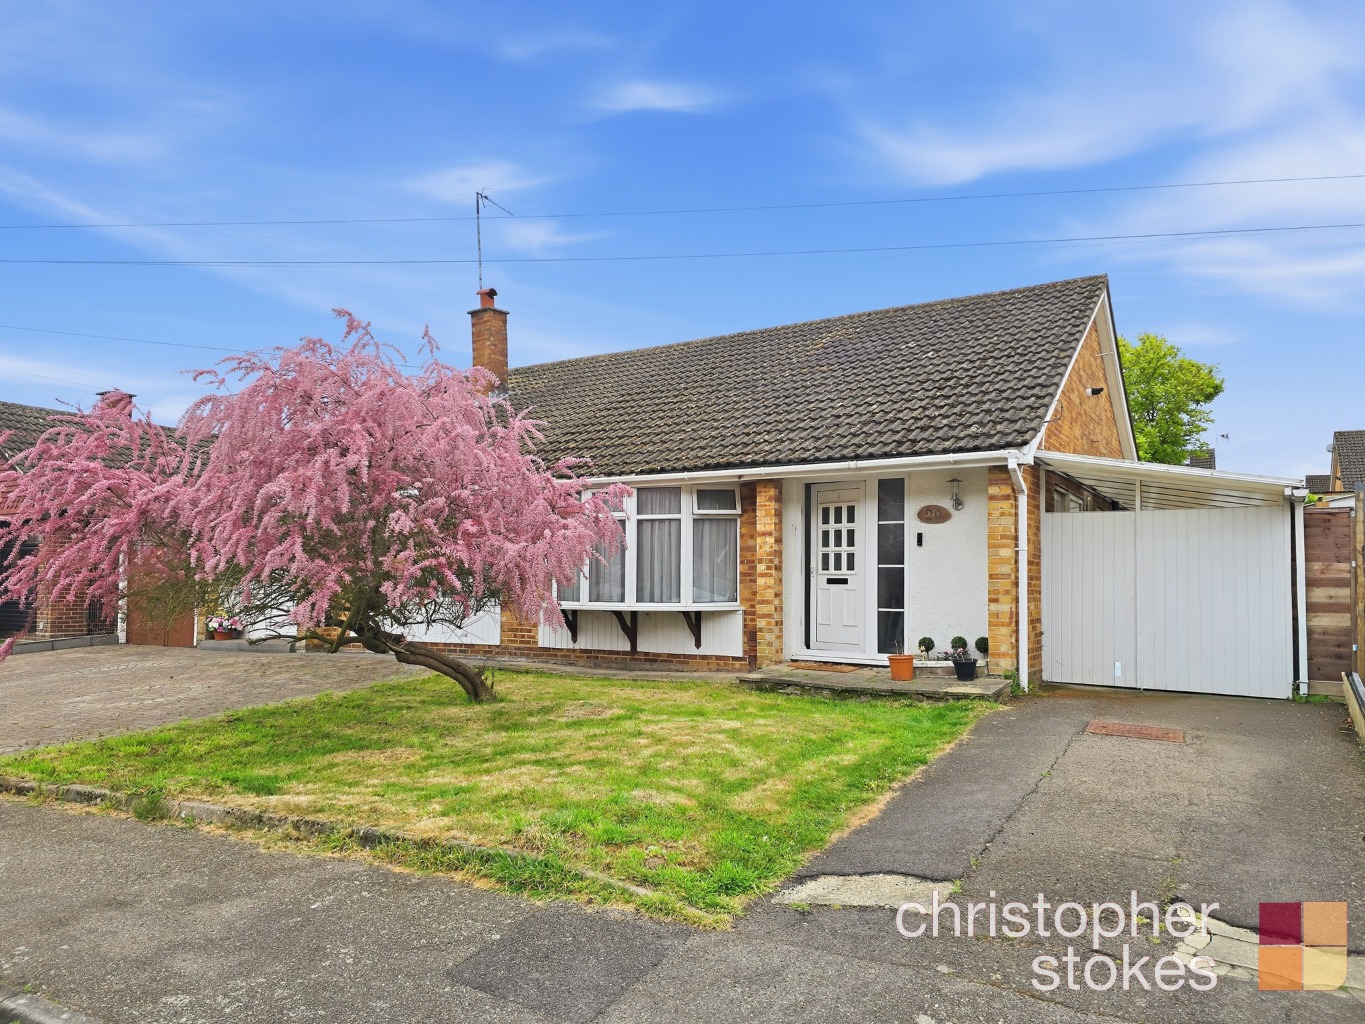
Situated in one of West Cheshuntâs most desirable residential locations, this beautifully presented and thoughtfully extended four-bedroom detached home offers modern, spacious living ideal for growing families. Positioned on the ever-popular Watercress Road, this impressive property blends contemporary design with practical family living, all within easy reach of well-regarded schools, transport links, and local amenities.
Set over two generously proportioned floors, this residence boasts a stylish and well-planned layout, including a converted garage that now serves as a versatile study/utility room â perfect for home working or additional family space.
To the front of the home, a spacious and inviting lounge sits at the front of the house, offering a comfortable retreat, while to the rear, a remarkable 4-metre open-plan rear extension has transformed the living space into a bright and expansive kitchen/diner. Complete with bi-folding doors that open seamlessly to the private rear garden, this space is ideal for both everyday family life and entertaining.
A conveniently located WC completes the ground floor accommodation.
Upstairs, the property continues to impress with four generously sized bedrooms. The standout feature is the luxurious master bedroom, offering ample space, a dressing area, and a beautifully appointed en-suite shower room.
The additional three bedrooms are all well-proportioned and served by a modern family bathroom, finished to a high standard with contemporary fittings and stylish decor.
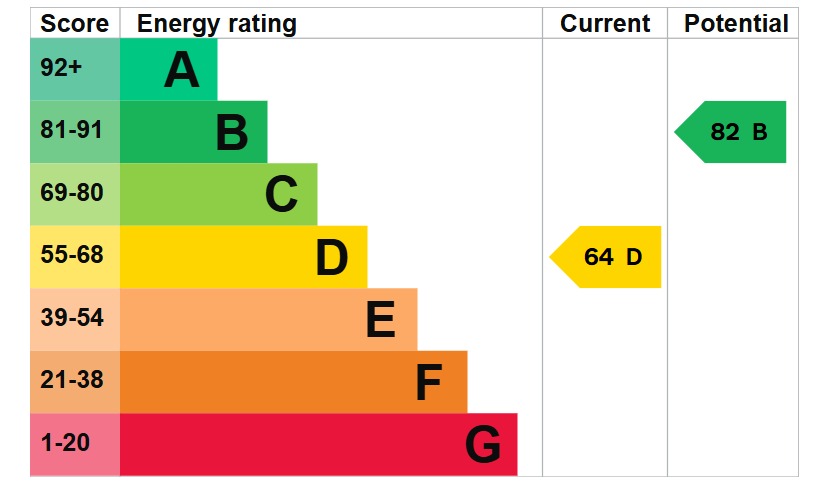
This home not only offers fantastic living space but also incorporates state-of-the-art smart home technology, including, a Nest smart heating system, ensuring efficient and customisable climate control throughout the home and Philips Hue smart lighting installed across key areas, allowing for ambient, automated lighting at your fingertips.
Externally, the property continues to deliver with a newly paved private driveway providing off-street parking for two to three vehicles and an electric car charging point, ideal for eco-conscious homeowners and future-proofing for years to come.
Located close to local schools, bus routes, and a short drive from Cuffley BR Station and the A10, this exceptional property presents a rare opportunity to secure a high-specification, move-in-ready family home in a prime West Cheshunt location. Early viewing is highly recommended to fully appreciate the space, design, and lifestyle this home has to offer.
Arrange your viewing today and take the next step towards your dream home.
Ground Floor
Lounge - 3.24m x 4.68m
Study - 2.38m x 2.56m
Utility Room - 2.38m x 2.23m
WC
Kitchen/Diner/Breakfast Room - 7.90m x 7.35m
Garden - 10.47m x 10.58m
First Floor
Bedroom - 6.07m x 4.30m
En-Suite
Bedroom -2.75m x 4.14m
Bedroom - 2.47m x 2.82m
Bedroom - 2.42m x 2.82m
Bathroom - 2.48m x 2.08m
The information provided in these particulars is intended as a general guide only and does not constitute part of any offer or contract. While every effort has been made to ensure that the information contained within these particulars is accurate, it is the responsibility of the purchaser and their appointed solicitor or conveyancer to verify all information and satisfy themselves as to its accuracy. Any intending purchasers must satisfy themselves by inspection or otherwise as to the correctness of each of the statements contained within these descriptions.
Any information relating to local amenities, distances or surrounding facilities is provided for guidance only and should be independently verified by the purchaser.
Purchasers are strongly advised to instruct a suitably qualified solicitor or conveyancer to carry out all appropriate legal enquiries and searches and to verify the legal and factual information relating to the property. The selling agent accepts no responsibility for any inaccuracies, omissions or information that has not been independently verified by the purchaser or their legal representative.
All photographs, floor plans, dimensions and descriptions are provided for guidance purposes only and may not be to scale.
Council Tax Band: F