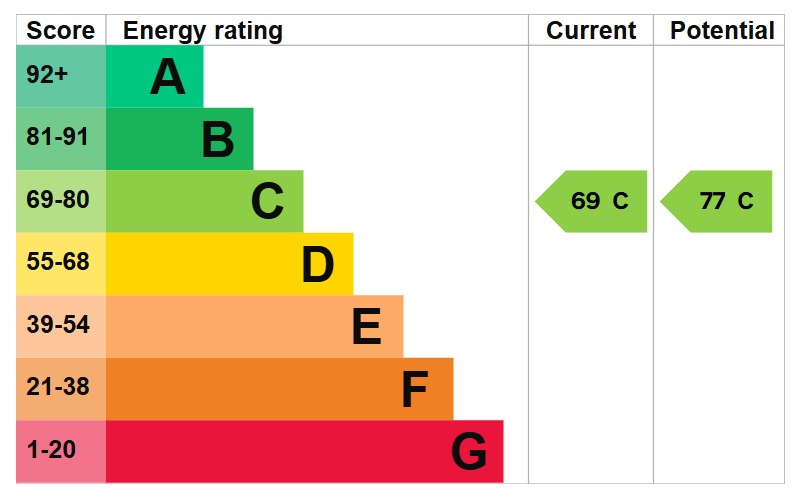
Situated within the highly sought-after Edwards Court development in Cheshunt, this well-presented two-bedroom, second-floor retirement apartment offers modern and comfortable living exclusively for residents aged 60 and over.
The property has been finished to a modern standard throughout and features a bright and spacious open-plan lounge, kitchen and dining area, with the added benefit of a private balcony â ideal for enjoying some fresh air and outdoor space.
There are two generously proportioned bedrooms, both benefiting from fitted storage, alongside a high-specification shower room.
Residents of Edwards Court also benefit from lift access and a range of excellent communal facilities, including a communal lounge, communal laundry facilities and residents' parking.
The property is conveniently positioned for local amenities and transport links, with Cheshunt and Theobalds Grove railway stations, regular bus routes, shops, cafés and restaurants all within walking distance. The Laura Trott Leisure Centre is also nearby with the recently renovated Grundy Park, which boasts beautifully landscaped gardens and open green spaces, perfect for leisurely walks and enjoying the outdoors while excellent road connections via the A10 and M25 provide easy access to surrounding areas and beyond.
Lounge/Diner - 5.10m x 4.10m
Balcony
Kitchen - 2.79m x 4.10m
Bedroom - 2.78m x 4.23m
Bedroom - 3.59m x 2.05m
Shower Room - 2.11m x 1.62m