2 Bed Flat For Rent

Yukon Road, Broxbourne, Hertfordshire, EN10 6FN
£1,600 PCM
Yukon Road, Broxbourne, Hertfordshire, EN10 6FN

Description

  • Allocated Parking

  • Second Floor Flat

  • Modern Kitchen

  • Spacious Lounge with Juliet Balcony

  • En-Suite & Family Bathroom

  • Popular Canada Fields Development

  • Easy Reach of Brookfield Retail Park, Schools & Bus Routes

  • Easy Access to A10

  • Available Now

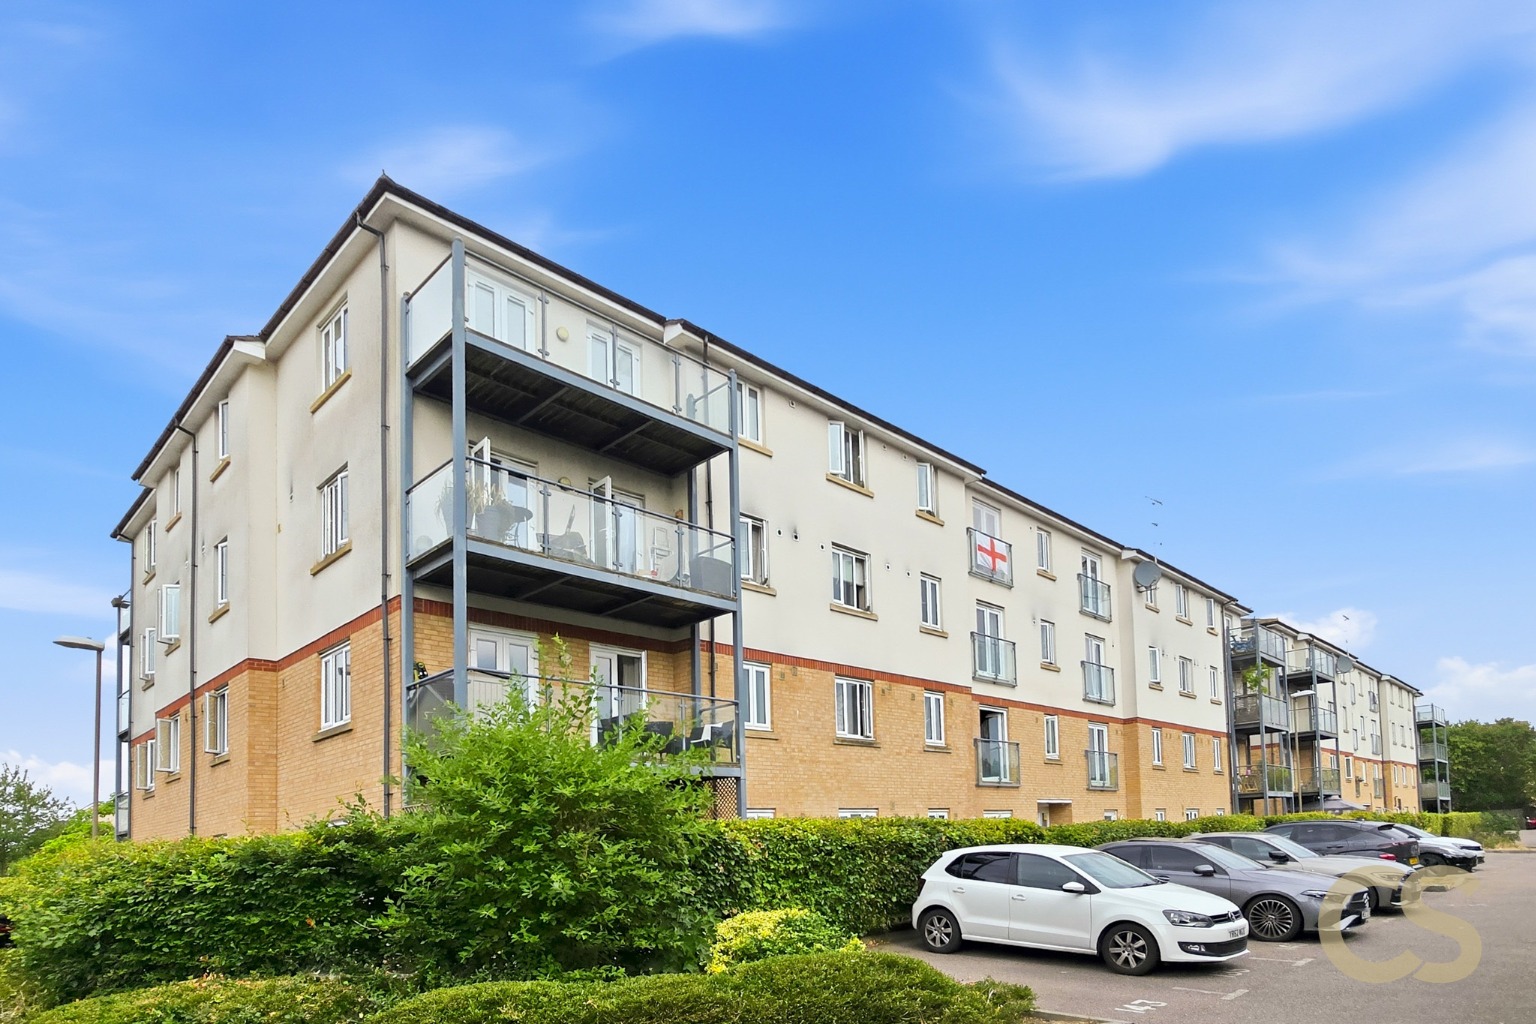
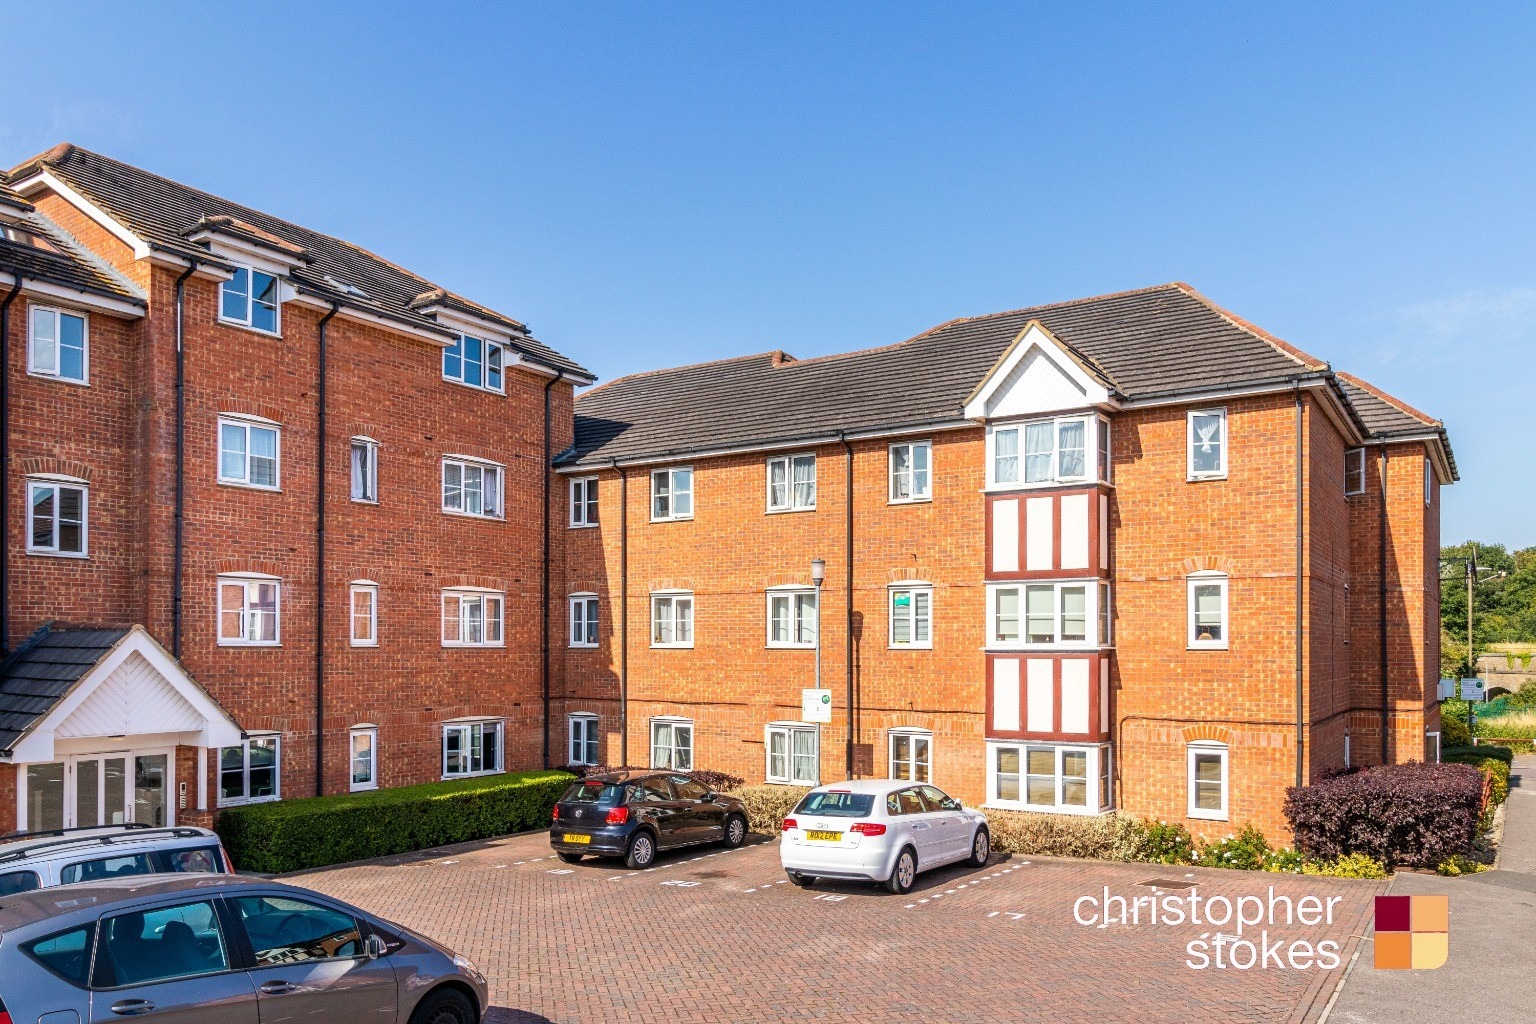
Located on Yukon Road within the sought-after Canada Fields Development in Broxbourne, this well-presented two-bedroom second-floor apartment offers modern, comfortable living in a convenient location.

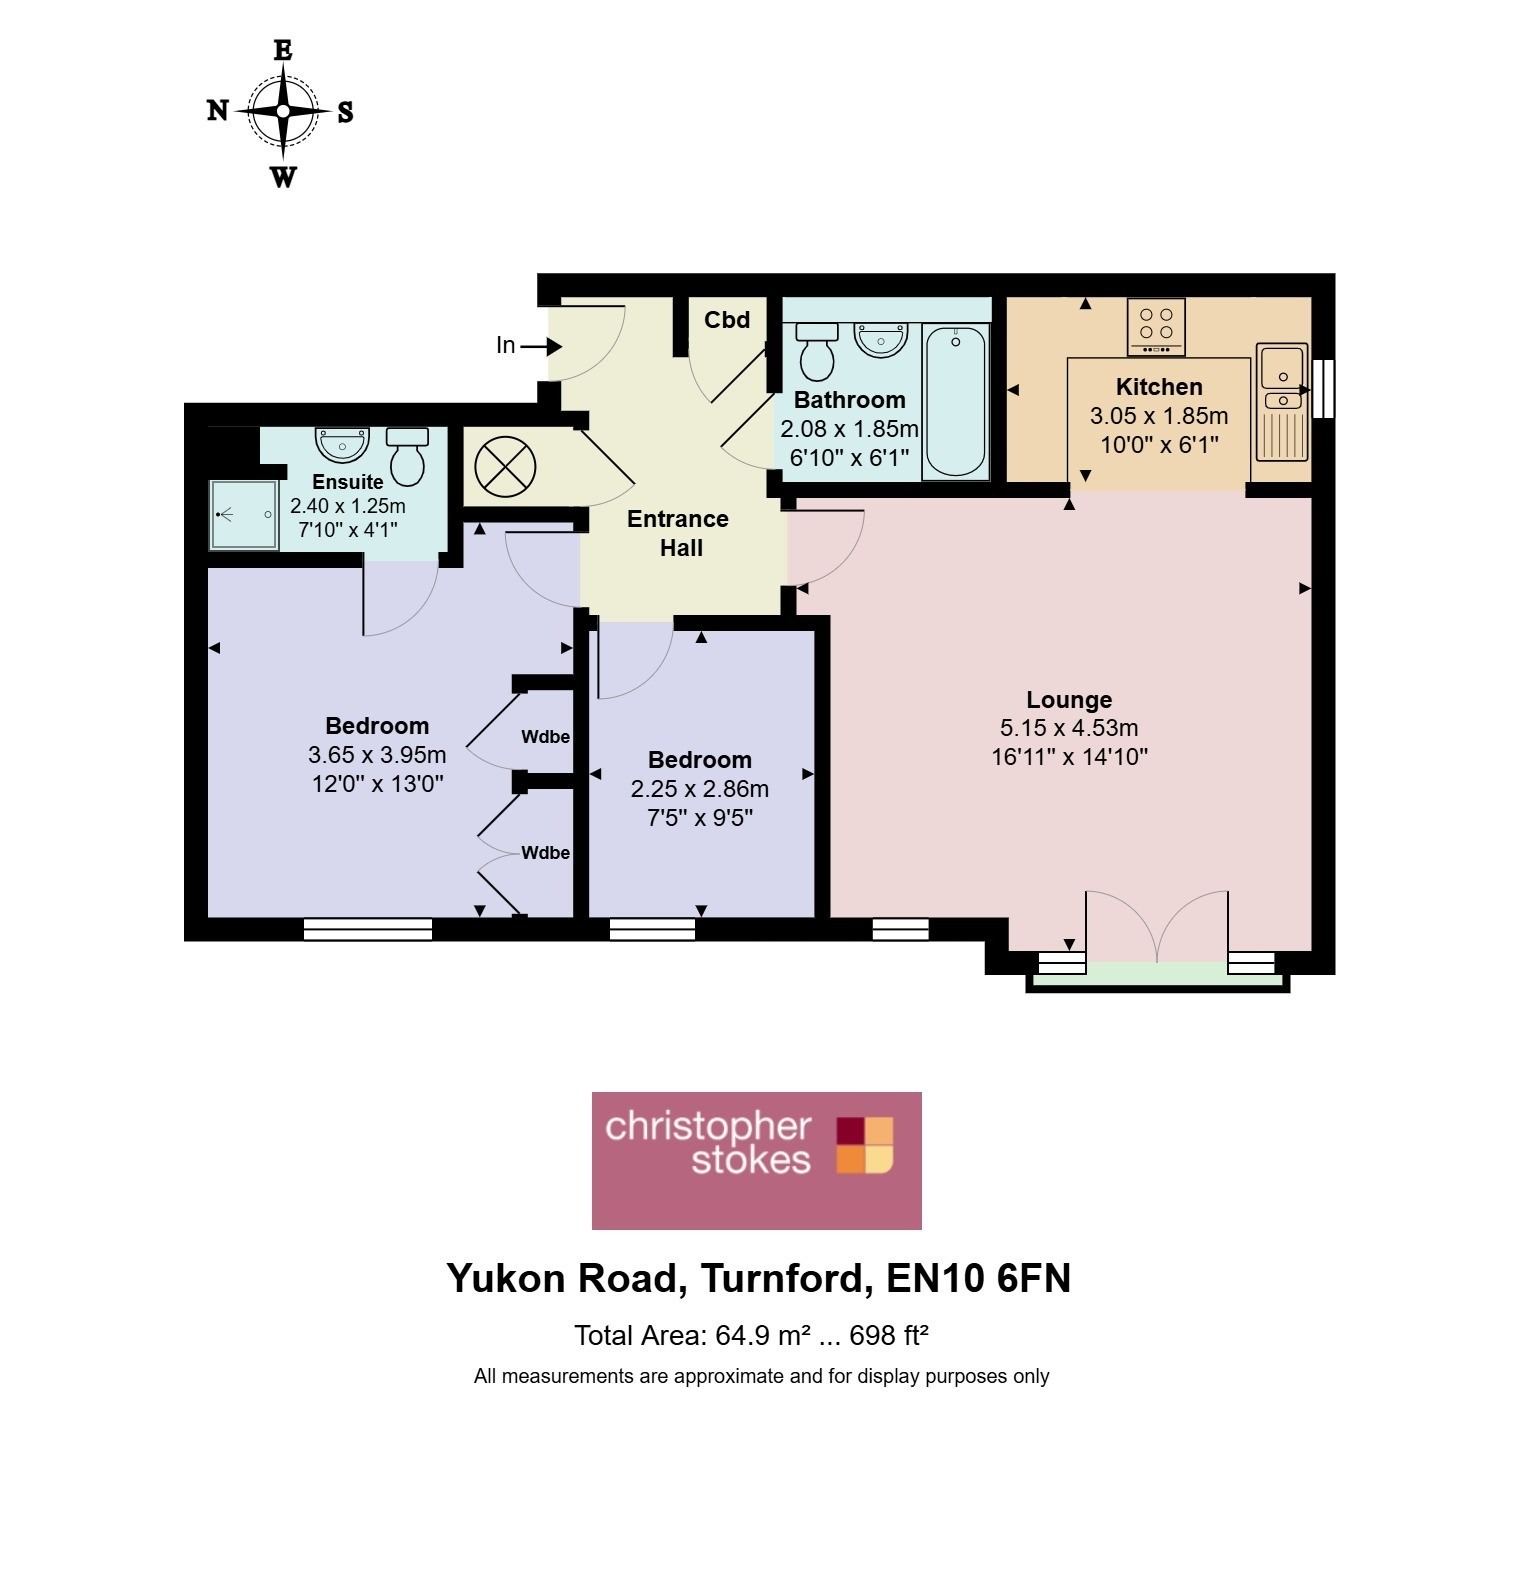
The accommodation comprises a spacious lounge with a Juliet balcony, creating a bright and airy living space, a modern fitted kitchen, and two well-proportioned bedrooms. The principal bedroom benefits from an en-suite shower room, while a separate family bathroom serves the second bedroom and guests. The property also benefits from allocated parking and well-maintained communal areas.

Ideally situated within easy reach of Brookfield Retail Park, local amenities, bus routes, and excellent transport links including the A10, this apartment is perfectly positioned for commuters and those seeking convenient access to shopping, leisure, and surrounding areas.

Lounge - 5.15m x 4.53m
Kitchen - 3.05m x 1.85m
Bedroom - 3.65m x 3.95m
En-Suite - 2.40m x 1.25m
Bedroom - 2.25m x 2.86m
Bathroom - 2.08m x 1.85m

Council Tax: C

Location

Floorplan

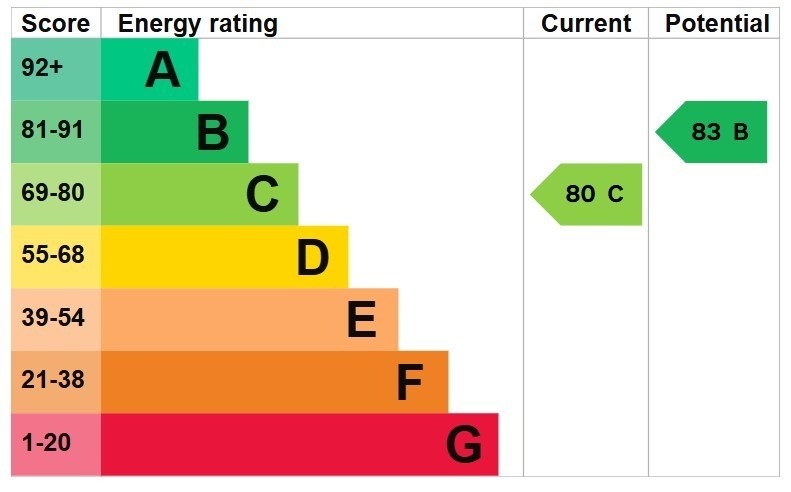
EPC

To discuss this property call our friendly team

01992 641500

or Book a viewing
SAVE TO SHORTLIST REMOVE FROM SHORTLIST

Market your property
with Christopher Stokes

Book a market appraisal for your property today. Our virtual options are still available if you prefer.

PROPERTY SEARCH

Show Sold STC
Show Let Agreed